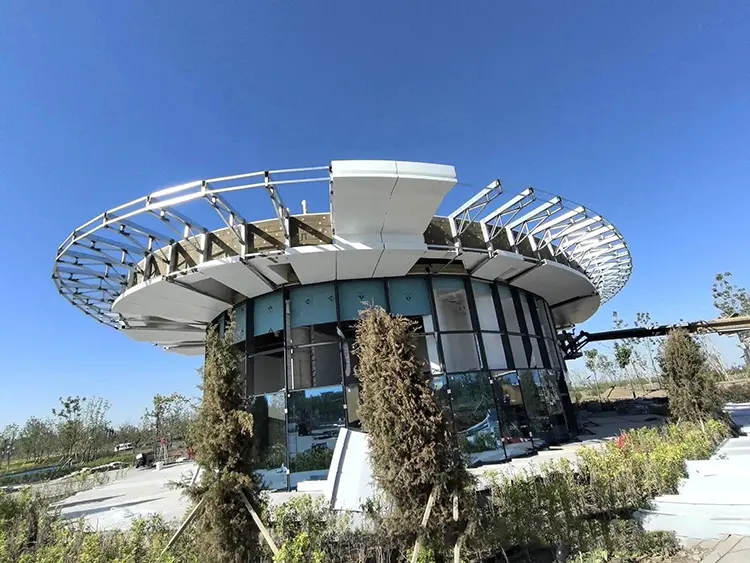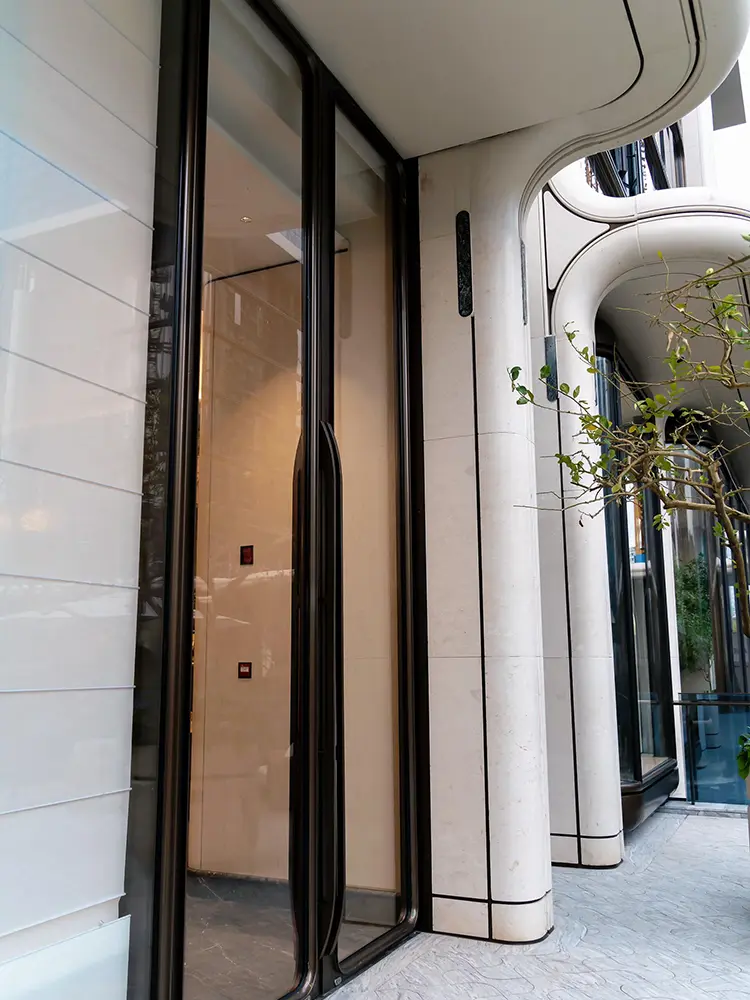
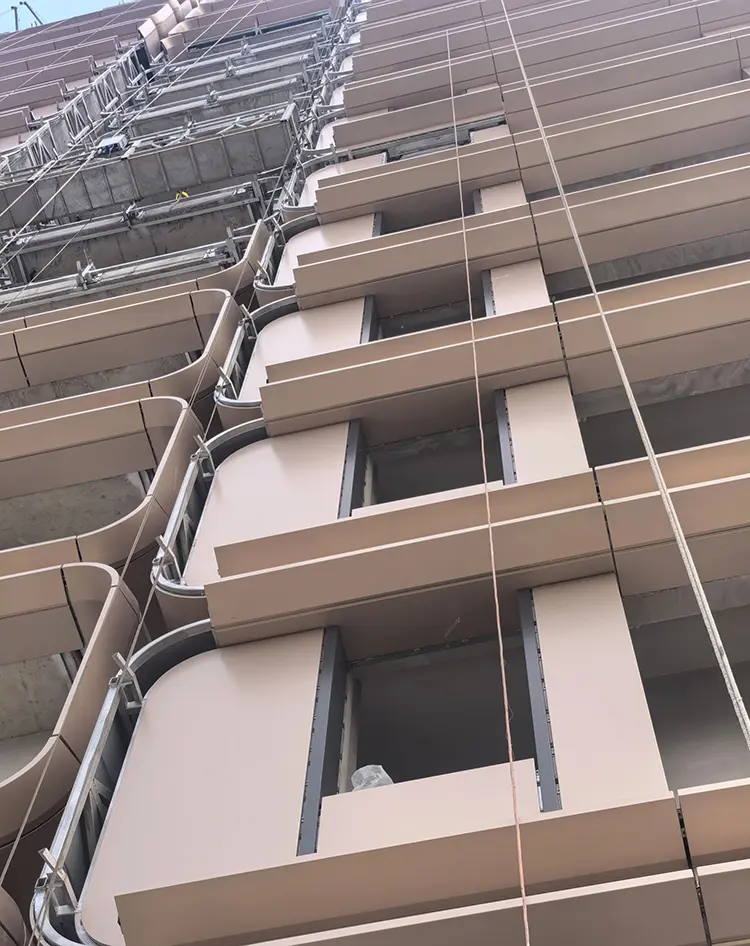
Metal cladding can be used in typhoon-prone areas, but the material alone does not make a facade safe. The panel, folded edges, stiffeners, brackets, fasteners, subframe, anchors, building structure, joints, and installation must work as one engineered load path.
There is no honest universal claim that a metal panel is "typhoon proof." The project’s facade or structural engineer must define the design conditions under the applicable local rules. The supplier and fabricator must then make the approved panels and components consistently, while the installer must follow the reviewed details on site.
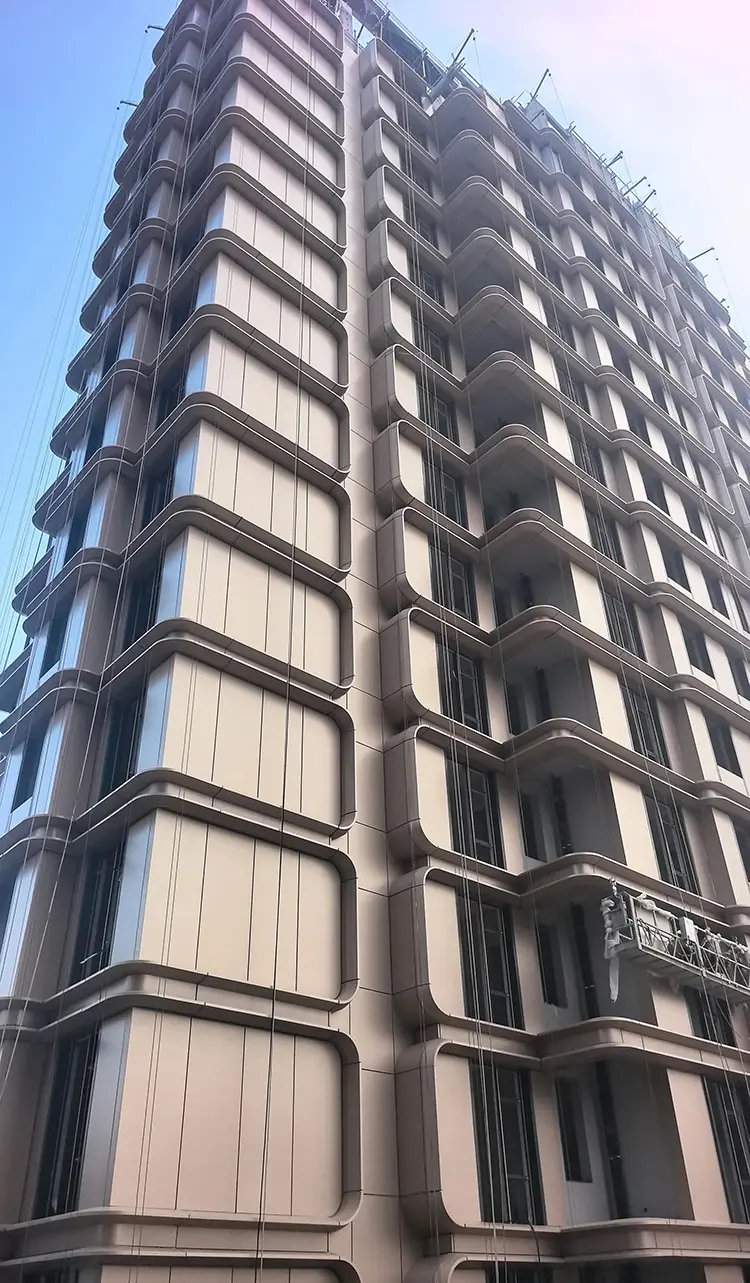
For buyers still defining the product scope, the exterior aluminum wall panel guide explains the panel details that normally need to be confirmed before quotation and fabrication.
The short answer: safety belongs to the complete system
Wind can push against a facade and pull away from it. The effect is not the same across the whole building. Corners, edges, parapets, soffits, openings, tall elevations, exposed sides, and unusual building shapes may need different attention. The project engineer should identify the relevant zones and design requirements.
For metal cladding, a simple load path is:
panel face -> folded edges and stiffeners -> brackets or fasteners -> subframe -> anchors -> main building structure
If one connection in that chain is weak, adding a thicker face sheet may not solve the problem.
What each part of the load path must do
| Part | Its job | What buyers should confirm |
|---|---|---|
| Panel face | Receives wind pressure and suction | Material, thickness, panel size, shape, openings, and visible surface |
| Folded edges | Add stiffness and provide connection areas | Fold depth, corner details, returns, and fabrication tolerances |
| Stiffeners | Help control movement or waving on larger panels | Layout, attachment method, spacing, and compatibility with the panel |
| Brackets and fasteners | Transfer load from the panel to the subframe | Type, quantity, location, edge distance, and corrosion compatibility |
| Subframe | Collects loads from multiple panels | Member size, spacing, connections, movement allowance, and alignment |
| Anchors | Transfer the facade load to the building | Approved anchor type, substrate, embedment or connection detail, and installation inspection |
| Main structure | Carries the load through the building | Confirmation by the responsible project engineer |
This table is a review guide, not a design calculation. The final requirements must come from the project team responsible for the facade and structure.
Why panel thickness alone is not a safety answer
Buyers sometimes ask for a thicker aluminum panel because the project is in a windy or coastal location. Thickness can matter, but it should be reviewed with the rest of the system.
A thick panel may still have problems if:
- the panel is very large;
- the folded edges are too shallow for the geometry;
- stiffeners are missing or poorly placed;
- fasteners are too close to an edge;
- brackets do not match the panel load path;
- the subframe spacing is unsuitable;
- corners or soffits use the same detail as less exposed areas without review;
- installation tolerances create loose or forced connections.
The safer question is: "What approved panel size, thickness, fold, reinforcement, connection, and subframe arrangement is required for this facade zone?"
For a related cost perspective, thicker aluminum panel pricing should also be compared against the reinforcement and fabrication scope, not thickness alone.
Six decisions to make before ordering panels
1. Get the project wind criteria from the responsible engineer
The fabricator should not guess the design wind pressure from the city name or from another project. Building height, location, terrain, geometry, facade zone, local rules, and risk category can affect the design basis.
The RFQ should state who provides:
- design criteria;
- pressure zones or elevation information;
- engineering calculations or reviewed system details;
- required tests, mock-ups, or documents;
- approval responsibility.
If this information is not ready, ask for a budget quote separately from a final production order.
2. Divide the facade into real conditions
A simple elevation may contain several different risks:
- typical wall areas;
- external and internal corners;
- roof edges and parapets;
- canopies and soffits;
- recessed areas;
- large openings;
- curved or inclined surfaces;
- zones around louvers, doors, signs, or maintenance openings.
Do not assume one standard panel detail is suitable everywhere. The design team should identify where details change.
3. Coordinate the panel with the supporting system
The panel drawing and subframe drawing must agree on fixing points. A panel cannot transfer load properly if brackets land between supports, site holes are added without approval, or the installed subframe is out of position.
Before production, coordinate:
- panel module and joint width;
- bracket and fastener positions;
- subframe member locations;
- movement and tolerance details;
- corner and return conditions;
- access for tightening and inspection;
- interfaces with windows, waterproofing, insulation, and other trades.
4. Review a representative difficult panel
Choose more than the easiest flat panel. Review a panel from a corner, soffit, parapet, large module, curved area, or opening.
The representative review can expose:
- unclear fold directions;
- clashes between stiffeners and brackets;
- insufficient space for tools;
- unsupported returns;
- mixed drawing revisions;
- panels that cannot be installed in the planned sequence.
5. Define manufacturing and inspection points
The approved drawing should control production. Inspection should cover geometry and connections before the finished surface hides the work.
Useful checks include:
- overall size and diagonals;
- folded edge dimensions;
- curve or profile;
- stiffener position and attachment;
- bracket, hanger, or fixing-hole location;
- welded and ground areas;
- panel code and visible-face mark;
- coating surface and color after finishing;
- protective packing before shipment.
6. Define installation inspection
Even a correctly made panel can be unsafe if installed differently from the reviewed detail.
The project inspection plan may need to check:
- subframe alignment and connection;
- anchor installation;
- fastener type and location;
- missing or substituted components;
- panel engagement and bracket seating;
- field-cut holes or unapproved modifications;
- joint width and movement allowance;
- loose access panels, caps, trims, or screens.
The exact inspection scope belongs to the project team and local requirements.
What to request from the facade designer, supplier, and installer
Different parties should provide different evidence.
| Party | Information or evidence to request |
|---|---|
| Facade/structural engineer | Design criteria, zone requirements, calculations or reviewed details, and approval responsibilities |
| Architect/consultant | Material and finish specification, visual requirements, joints, interfaces, and approved samples |
| Panel manufacturer | Fabrication drawings, material and thickness confirmation, panel details, production checks, codes, and packing list |
| Surface-treatment provider or responsible supplier | Finish specification, approved color reference, batch control, and handling requirements |
| Installer | Method statement, subframe and fixing coordination, site inspection records, and control of field changes |
| Main contractor/project manager | Current approved drawings, revision distribution, interface coordination, access, and handover records |
This division matters. A panel factory can review whether a detail is practical to fabricate. It should not replace the engineer who is responsible for the wind design of the complete building system.
Coastal exposure adds another question: corrosion and finish
Typhoon-prone projects are often near the coast, but wind and corrosion are separate design issues.
Salt, moisture, UV exposure, pollutants, dissimilar metals, scratches, trapped water, and poor maintenance can affect the panel finish or connections. Confirm:
- the specified aluminum material and surface finish;
- the required coating system and approved sample;
- compatible fasteners, brackets, and adjacent metals;
- protection of cut edges and damaged areas where required by the design;
- drainage and places where water may collect;
- cleaning and inspection access;
- maintenance instructions for the actual environment.
Do not assume that a coating name alone proves suitability. The project specification and supporting documents should define what is required.
Wind resistance and water resistance are related, but not identical
A panel can remain attached while water still enters through poorly coordinated joints, openings, seals, or flashings. Conversely, adding sealant everywhere does not improve the structural load path.
Review water management separately:
- joint design and drainage route;
- flashings and interfaces;
- window and door perimeters;
- parapets, canopies, and soffits;
- penetrations for lights, signs, louvers, and services;
- movement that may stretch or break seals;
- access for maintenance and replacement.
This distinction helps buyers avoid a false sense of security from a single product claim.
Common warning signs in a typhoon-area cladding quote
Clarify the design before ordering if:
- the supplier says the panel is typhoon proof without asking for project criteria;
- one thickness is recommended for every panel size and facade zone;
- brackets, fasteners, subframe, or anchors are outside the discussion;
- the quotation does not say who provides engineering or calculations;
- a large or curved panel is priced from a small flat sample;
- corners, soffits, parapets, and openings have no separate details;
- the installer plans to drill new holes whenever components do not align;
- substitutions can be made without consultant approval;
- panel codes and drawing revisions are not controlled;
- the packing plan allows brackets or finished faces to rub during transport.
These signs do not prove that failure will occur. They show that important responsibilities or interfaces are still unclear.
What a panel manufacturer can do to reduce risk
Once the system design and project requirements are defined, manufacturing control becomes important.
Likton can review approved panel drawings for panel size, folded edges, joint direction, fixing points, reinforcement layout, visible faces, curved or perforated areas, and fabrication sequence. The Foshan workshop can use cutting, CNC machining, punching, bending, welding, grinding, and stiffener or hanger assembly as required by the panel design. The related aluminum curtain wall panel manufacturer guide gives buyers a broader supplier and production checklist.
The practical benefit is not a blanket safety claim. It is better control of whether the produced panel matches the reviewed information. Dimensions, folded edges, back details, panel codes, finish, and packing can be checked at suitable production stages.
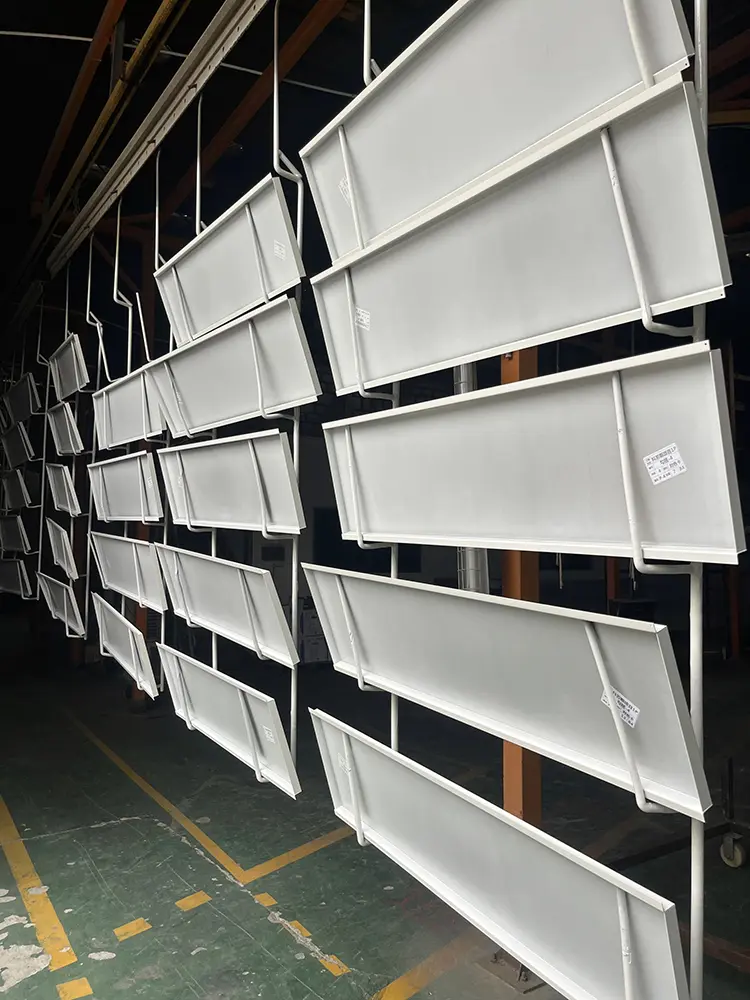
Pre-shipment checks for custom metal cladding panels
Before loading, the buyer or inspection team can verify a sample of the production batch against the approved information:
- correct drawing revision and panel schedule;
- panel code and quantity;
- overall dimensions and key diagonals;
- folded edges and corner details;
- stiffeners, brackets, hangers, or fixing holes;
- surface color and visible finish;
- scratches, dents, contamination, or handling damage;
- protective separation between finished faces;
- packing list and crate identification;
- access to high-priority panels if installation sequence matters.
For high-risk projects, the consultant may require additional documents, inspection, testing, or witnessing. Follow the project requirements rather than assuming a factory checklist replaces them.
After installation and after a severe storm
Maintenance is part of facade safety. The owner or responsible maintenance team should follow the approved inspection plan.
Areas that may deserve attention include:
- loose panels, caps, trims, screens, or access doors;
- unusual movement, rattling, or new gaps;
- distorted panels or joints;
- loose or missing visible fasteners;
- damaged sealant, flashings, or drainage paths;
- impact damage from debris;
- corrosion, coating damage, or water traps;
- unapproved additions such as signs or service penetrations.
Do not approach, touch, or work beneath visibly loose cladding during dangerous weather. Restrict the area and contact the responsible building professional or contractor.
RFQ checklist for a typhoon-area metal cladding project
Send the following information when asking for a panel quotation:
- project city and building use;
- elevation drawings and building height information;
- facade zone or design criteria supplied by the responsible engineer;
- panel material, thickness, sizes, shapes, and quantity;
- folded edges, stiffeners, brackets, hangers, and fixing details;
- subframe and interface drawings where available;
- corner, parapet, canopy, soffit, opening, and curved-panel details;
- finish specification, color code, gloss, and approved sample process;
- corrosion, fire, weather, testing, or document requirements from the project specification;
- inspection and mock-up requirements;
- panel numbering and installation sequence;
- packing, transport, and delivery destination;
- clear statement of who is responsible for engineering approval.
If the engineering criteria are not available, label the request as preliminary budgeting. Do not release mass production from a rough assumption.
FAQ
Is metal cladding safe for typhoon areas?
It can be when the complete cladding system is designed for the project conditions, fabricated to approved details, installed correctly, and maintained. The panel material by itself is not a safety guarantee.
Is a thicker aluminum panel always safer in high winds?
No. Thickness is one factor. Panel size, folded edges, stiffeners, brackets, fasteners, subframe, anchors, building geometry, and installation also affect the load path.
Who should calculate the wind resistance?
The project should identify a qualified facade or structural professional responsible for the design under the applicable local requirements. The manufacturer should fabricate to the approved information and provide the agreed production evidence.
Are building corners more vulnerable?
Wind effects can vary by building zone, including corners and edges. The responsible engineer should define the required zones and details for the actual building rather than using a general rule from another project.
Does PVDF coating make a panel typhoon proof?
No. A surface finish does not create structural wind resistance. Coating selection concerns surface protection and appearance under the specified environment; the structural load path must be designed separately.
What should I check before approving production?
Confirm the current drawings, engineering responsibility, panel schedule, thickness, folds, stiffeners, fixing details, finish sample, inspection points, panel codes, and packing plan.
Can a panel supplier design the whole facade system?
Only if that responsibility is explicitly included and performed by suitably qualified people under the project requirements. Do not assume a fabrication quotation automatically includes facade engineering.
The practical conclusion
Metal cladding is not made safe for a typhoon by a single thickness, coating, screw, or marketing label. Safety comes from a continuous, reviewed path from the panel face to the building structure, followed by controlled fabrication, installation, inspection, and maintenance.
If you are preparing a quotation for custom aluminum cladding, send Likton the approved drawings, panel schedule, finish requirements, supporting details, project criteria provided by the responsible engineer, quantity, and delivery destination. The factory can review the fabrication scope and identify panel details that need clarification before production.