How much does an aluminum baffle ceiling cost?
Aluminum baffle ceiling cost depends on how much profile the layout uses and what the quotation includes. To compare prices, first convert the profile rate per linear metre into a cost per square metre of ceiling. Then add the matching suspension parts, cutting, packing, delivery and installation.
A quote for the visible aluminum strips is not a quote for a complete installed ceiling. Before comparing suppliers, fix the profile section, centre-to-centre spacing, finish and supply scope. There is no useful single price per m² without those details.
Convert linear metres into a ceiling-area allowance
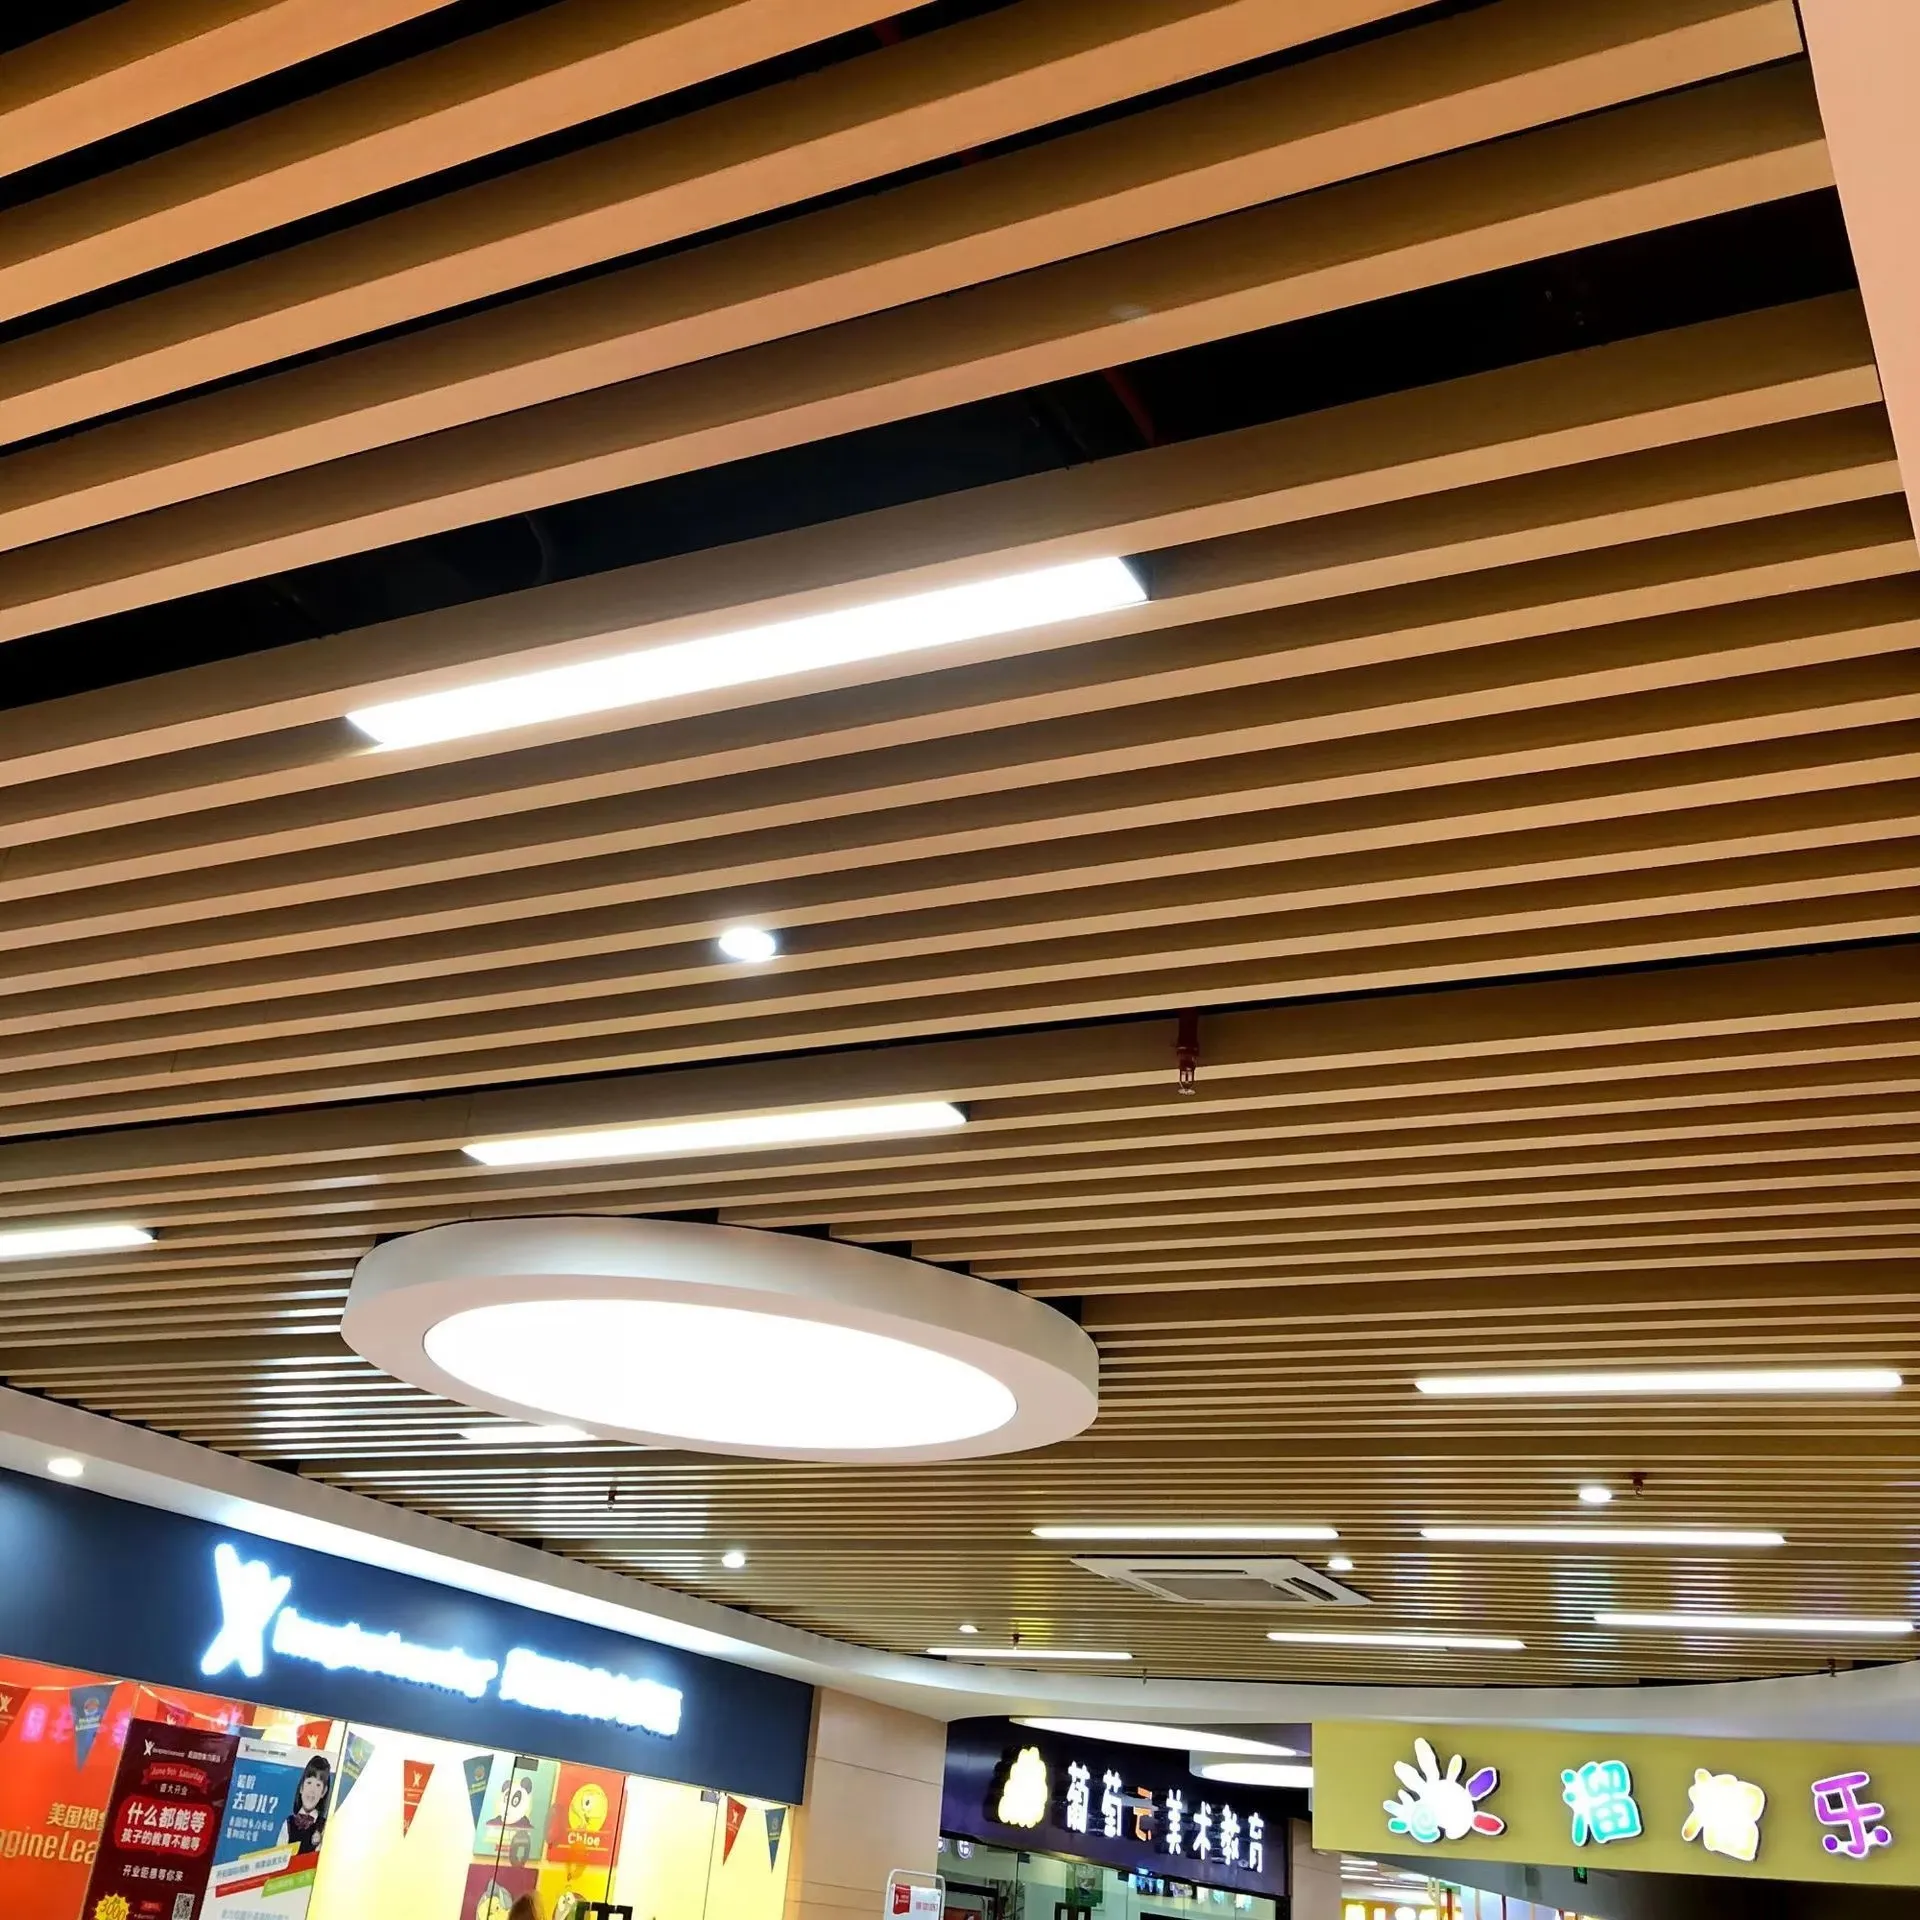
A linear metre (lm) measures the length of one baffle. A square metre (m²) measures the plan area of the ceiling, including the gaps between baffles. Neither means the developed surface area of aluminum used to form a profile.
For a regular field of parallel baffles:
Finished profile length in lm ≈ ceiling area in m² × 1,000 ÷ centre-to-centre spacing in mm.
Multiply that length by the quoted profile price per lm. The result is a profile-only allowance, not the complete ceiling price. Use it for early comparison; the approved layout must resolve edge positions, interruptions, joints and individual cut lengths.
Clear gap and centre-to-centre spacing are different
The clear gap is the visible space between two baffles. Centre-to-centre spacing, also called pitch, includes one baffle width plus one clear gap.
For example, a 50 mm-wide baffle with a 150 mm clear gap has a 200 mm pitch. Using 150 mm as the pitch would overestimate the profile quantity. Put both dimensions on the inquiry drawing instead of writing only “spacing: 150 mm.”
Worked example: the same 100 m² ceiling, two layouts
These are illustrative layouts, not recommended installation spacings or quoted Likton specifications.
Assume a 10 m × 10 m ceiling with straight, parallel runs. Both options use the same 50 mm-wide profile and finish. The first and last row centres sit half a pitch from the side boundaries. There are no openings, cut-outs or spare pieces in this example.
| Quantity check | Layout A | Layout B |
|---|---|---|
| Ceiling plan area | 100 m² | 100 m² |
| Centre-to-centre spacing | 200 mm | 100 mm |
| Clear gap between 50 mm-wide baffles | 150 mm | 50 mm |
| Number of 10 m-long runs | 50 | 100 |
| Total finished profile length | 500 lm | 1,000 lm |
| Profile length per m² of ceiling | 5 lm | 10 lm |
The denser layout uses twice as much finished profile. This does not mean the entire installed ceiling costs twice as much: suspension design, labour and other charges must be checked separately. The 10 m run length also does not mean ordering a single 10 m shipping piece; joints and delivery lengths need their own schedule.
Now suppose a supplier offers Layout B at a profile rate 10% lower per lm than Layout A. Its profile total would still be 80% higher: 1,000 × 0.90 is 1.8 times 500. This is a price-ratio example, not an actual offer.
Compare the same layout first. Compare design alternatives separately. Otherwise, a cheaper unit price can hide a larger material order.
Check what “complete ceiling” includes
Ask for quantities and an included/excluded mark, not just “accessories included.”
| Quotation item | What needs to be explicit | What can be missed |
|---|---|---|
| Baffle profiles | Section drawing, material, thickness, finish and finished lengths | Different sections priced as though they were identical |
| Carriers and suspension | Matching system, component list and approved layout | Profiles arrive without compatible supports |
| Clips, connectors and end caps | Type, quantity and where each part is used | Visible ends or joints need parts not in the price |
| Perimeter and service details | Edge trims, openings, access zones and special cuts | A simple area rate excludes difficult edges |
| Packing and delivery | Pack lengths, protection, destination and delivery term | Freight or unloading is assumed to be included |
| Installation | Supply-only or installed; access equipment and site work | A factory price is compared with a local installed price |
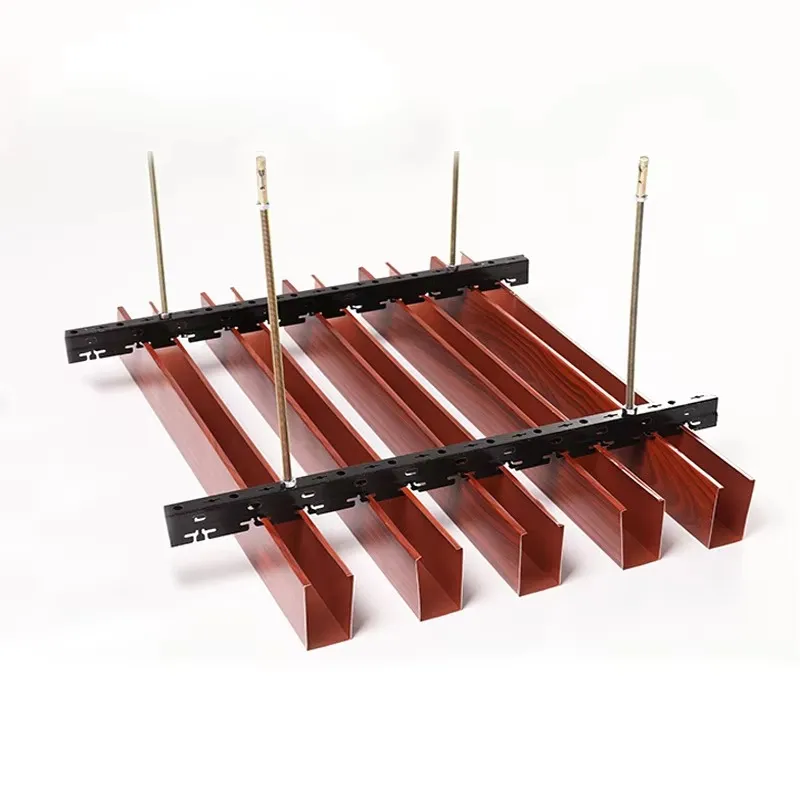
Do not derive hanger or anchor quantities from the profile-length formula. They depend on the selected system and the project design. Manufacturer documents, such as the Baffle ceiling system reference, distinguish profiles, suspension components, joining parts and perimeter details. Those details apply to that system, not automatically to another supplier’s ceiling.
Finished length is not always purchased length
A cutting schedule can change the order even after the layout is fixed.
Suppose a small zone needs 20 separate pieces, each 2.4 m long:
- Finished length: 20 × 2.4 = 48 lm.
- If only 3 m stock is purchased, one finished piece fits in each stock length.
- Purchased length: 20 × 3 = 60 lm.
- Offcuts before allowing for cutting losses: 12 lm.
Here, purchased length is 25% greater than finished length. The offcuts are 20% of the purchased length. These are different percentages with different denominators.
This is a stock-cutting example, not a standard waste allowance. A supplier quoting finished-to-size components may already include its cutting losses in the rate. Do not add a second waste allowance automatically. Ask whether shorter pieces elsewhere can use the offcuts, whether joints are acceptable, and who is responsible for cutting.
For repeated zones, label the length schedule by room or ceiling area. A lower price is less useful if installers must sort mixed lengths or recut finished profiles on site.
Which design changes are worth pricing separately?
Profile section and thickness
A deep or wide profile changes material use and the visible ceiling pattern. Two sections can look similar from below but have different folds, wall thicknesses and attachment details. Compare the section drawing, not just the face width.
Ask the supplier to price an approved alternative section separately. Do not reduce thickness or change the suspension system solely to reach a target rate.
Wood grain, solid colour and visible ends
For a wood-grain aluminum baffle ceiling, approve the sample, grain direction and exposed end treatment. The colour in a photo is a starting point; it does not establish the actual coating system or outdoor suitability.
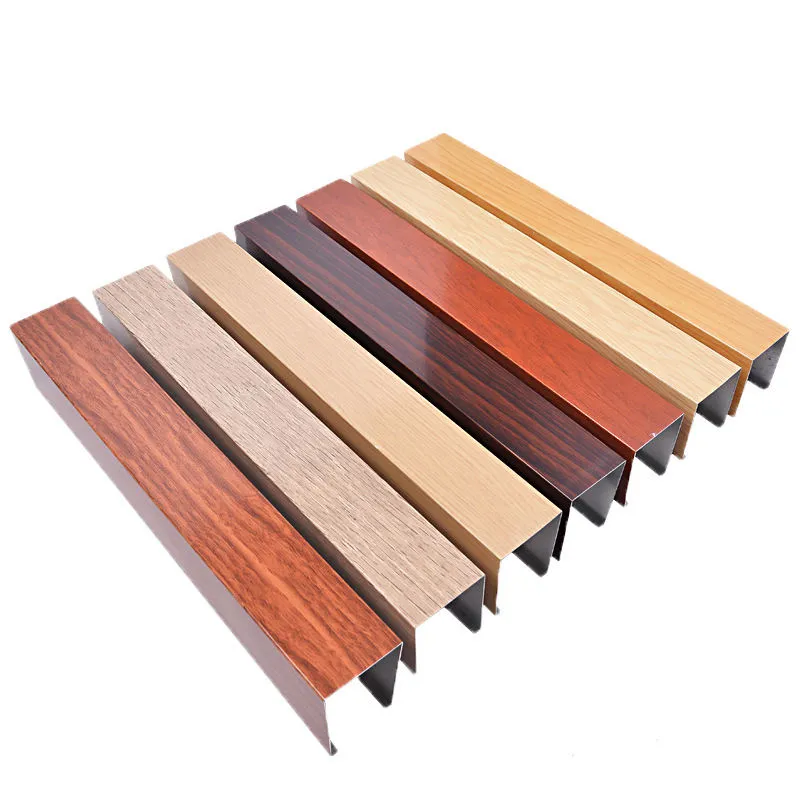
Likton’s wood-grain baffle product page is a useful starting point for discussing the appearance. For a quotation, identify the chosen sample and ask how its direction will be marked on cut pieces.
Curves, mixed lengths and small batches
Curved runs, angled ends and frequent changes of direction need their own drawings and quantity schedule. Ask what is priced as a straight repeat part and what is a special item. A single blended rate makes later design changes difficult to price.
Small orders can also carry a larger share of colour setup, sample work and packing costs. Request the actual minimum-order and setup terms; do not assume a bulk rate applies to a small feature ceiling.
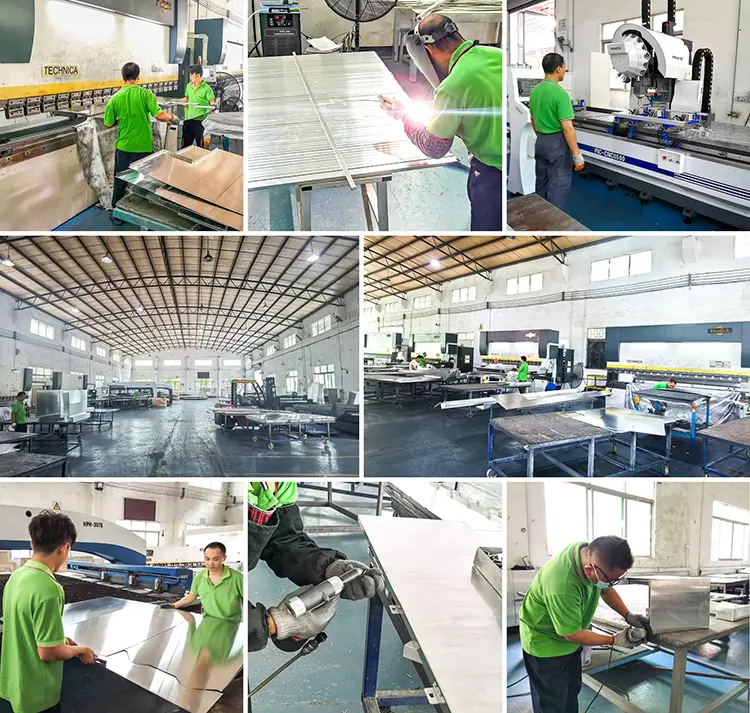
For custom lengths and finishes, Likton can review the length list, section and sample requirements before quoting. Keep the agreed cutting, labelling and packing scope on the order. These details connect workshop work to what the installer actually receives.
Reduce cost without creating a site problem
Start with fewer unique cut lengths, repeatable zones and a finish that the project can approve. Then ask the designer whether a different pitch or feature-area coverage is acceptable. Price those alternatives on separate drawings so a saving is not confused with an unchanged specification.
A wider gap reduces visible-profile quantity, but it also exposes more of the space above the ceiling. The apparent saving can create extra work to tidy, paint or conceal services. It may also change the visual result from normal viewing positions.
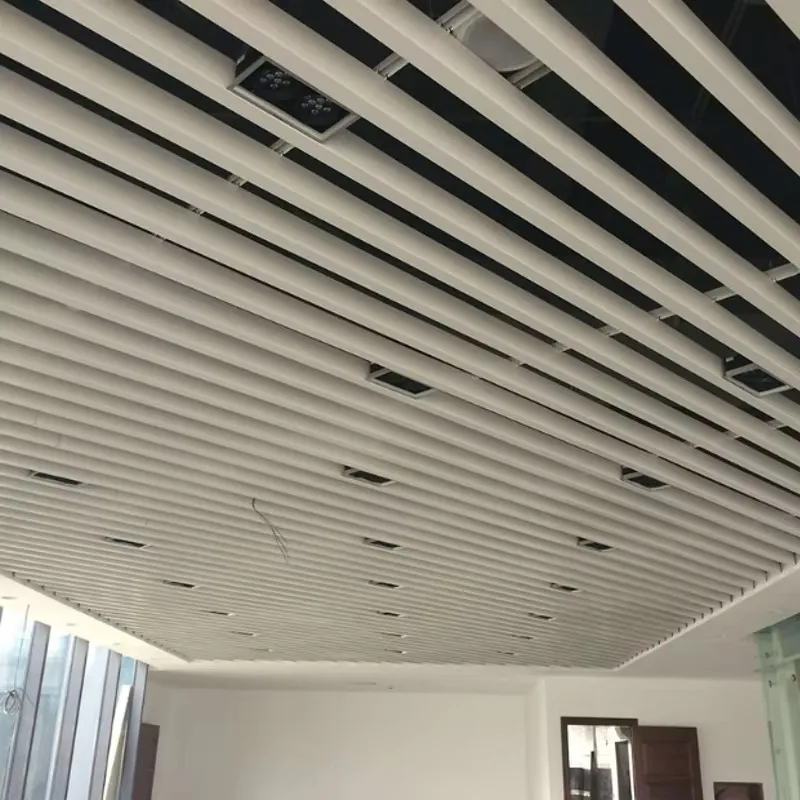
Check access to equipment before fixing long runs across it. Confirm how a section is removed and what happens around lights, vents, sprinklers and detectors. Keep these decisions with the relevant designers and the selected ceiling-system requirements.
If the project requires a closed ceiling surface or a documented sound-absorption target, first confirm whether an open decorative baffle system is suitable. Budget for any specified additional layers or a different system; do not treat bare aluminum profiles as a tested acoustic package.
A short brief that produces a comparable quotation
Send the same information to each supplier:
- Project and location: indoor, outdoor or sheltered use; destination and required delivery date.
- Ceiling plan: area by zone, run direction, centre-to-centre spacing and clear gap, with openings marked.
- Profile section: width, depth, thickness and attachment detail if already specified.
- Length schedule: finished lengths, visible joints, end treatment and permitted site cutting.
- Finish: sample reference, colour, gloss and wood-grain direction where relevant.
- Supply boundary: profiles, supports, accessories, spares, packing, delivery and installation shown separately.
Ask each supplier to return a quantity schedule and list any assumptions or exclusions. If the design is not final, request separate options rather than accepting an unspecified allowance.
For broader checks on samples, packing and supplier responsibilities, use the existing baffle ceiling manufacturer checklist. The job of this cost comparison is narrower: make the quantities, units and scope agree before judging the price.
Questions buyers ask before ordering
Is an aluminum baffle ceiling price per m² better than a price per linear metre?
Neither is automatically better. A per-lm rate needs a defined section and length schedule. A per-m² rate needs a defined pitch and a clear list of included components. Ask the supplier to show the quantity behind the area rate.
Can I use room floor area to calculate the order?
Only if the baffle-covered ceiling area matches it. Ceiling islands, bulkheads, changes of direction and areas without baffles must be measured separately. Final piece quantities come from the layout.
Does doubling the spacing halve the ceiling cost?
It roughly halves the visible profile length in a large regular field. It does not automatically halve supports, labour, packing or project overhead. Exact row counts depend on boundaries and openings.
Should I add a fixed percentage for waste and spare pieces?
Not without checking the cutting and supply arrangement. Stock-length waste, transport damage allowance and replacement spares serve different purposes. Confirm which are already included and list any extra pieces by size.
Is wood-grain aluminum suitable for an outdoor soffit?
A wood appearance alone does not answer that. Confirm the specific finish, exposure, attachment system and applicable project requirements before using an indoor ceiling quote for an exterior location.
Does a perforated baffle include acoustic backing?
Not necessarily. Ask whether backing is supplied and whether the performance documentation matches the proposed assembly. For example, the USG system guide reports acoustic performance for specific configurations, not for any metal baffle with holes.
Get a quote for the ceiling you intend to build
Prepare the layout, profile section, finish and delivery destination before comparing totals. Ask Likton to review them and separate the profile quantity from accessories, packing and other supply items.
Send your ceiling plan and quotation requirements to Likton. If you only have a concept image, include the approximate area and the details still undecided so the first quotation can state its assumptions clearly.