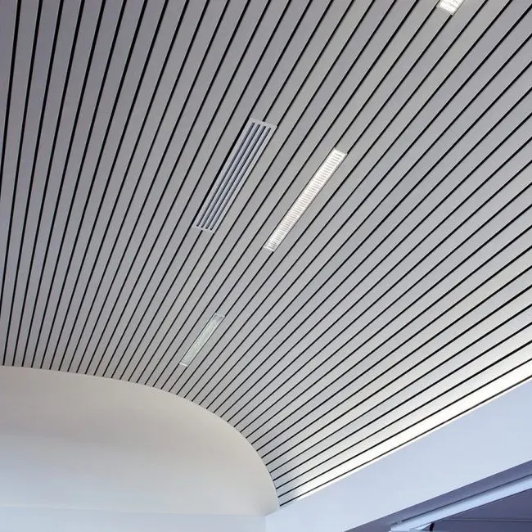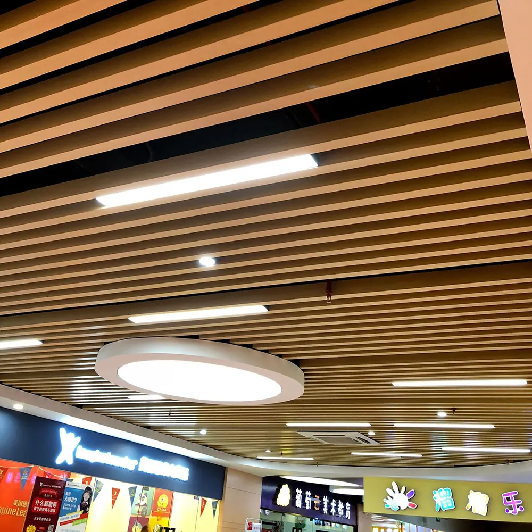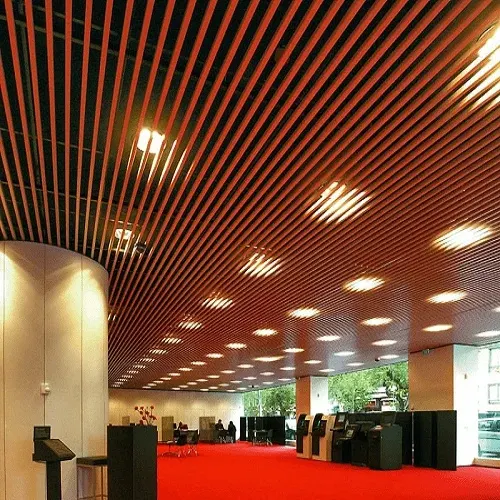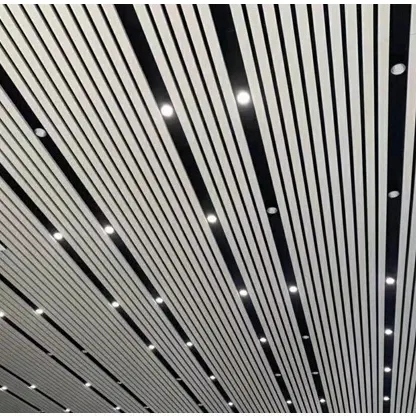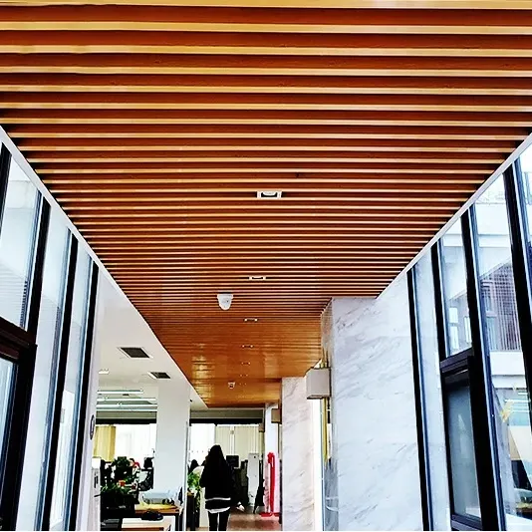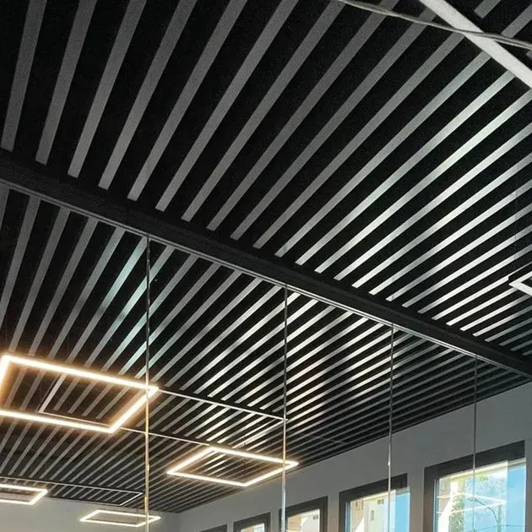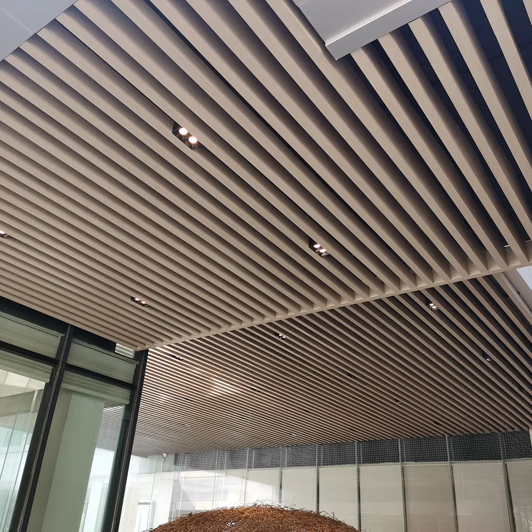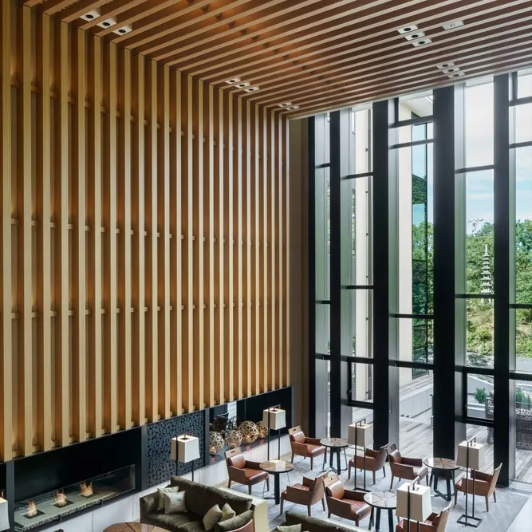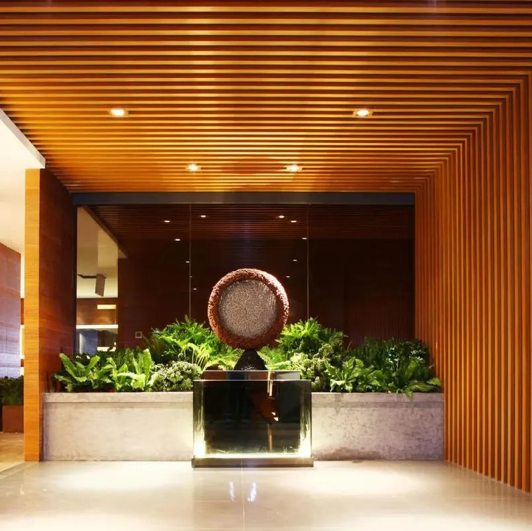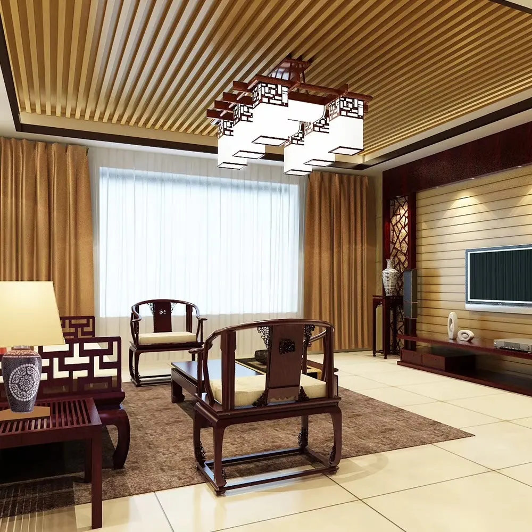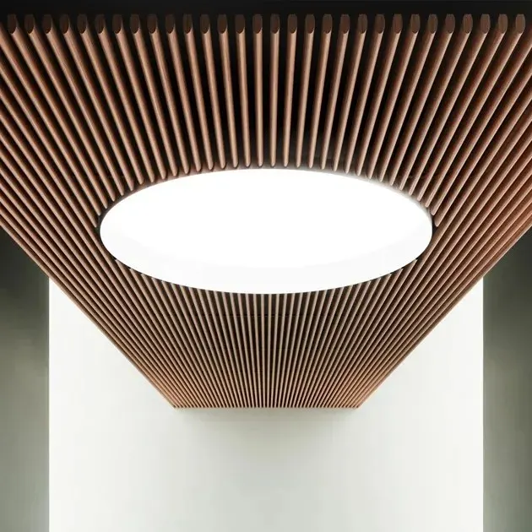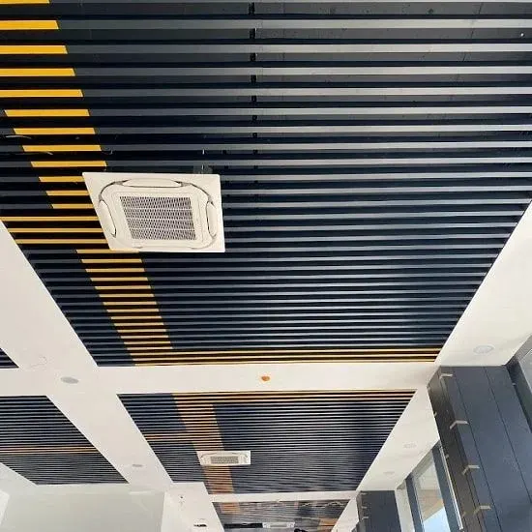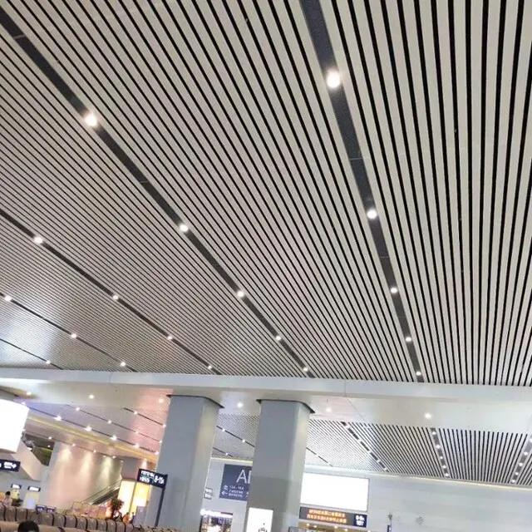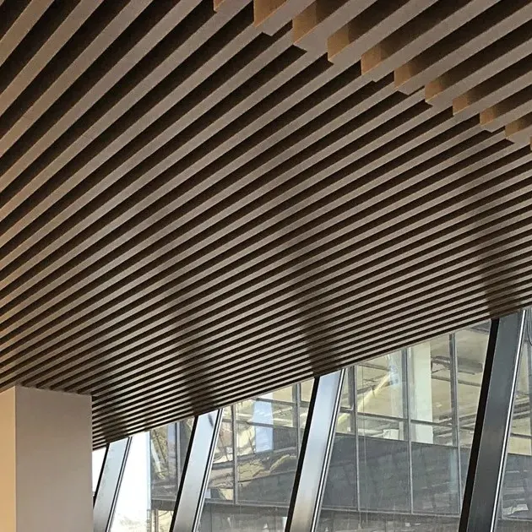
Aluminum strip ceiling panels use U-shaped or C-shaped sections to create linear ceiling layouts. Profile width, depth, wall thickness and length are selected for the required module, with extruded profiles available for the selected sections. Powder coating, anodizing or a specified wood-grain finish can coordinate the strips with the interior design.
The profiles are used in corridors, commercial interiors, transit areas and other spaces requiring a directional ceiling pattern. Retaining or anti-wind clips secure the strips to the carrier system, while spacing between profiles creates an open visual effect and access to services above. Curved layouts can be considered when the profile and suspension details suit the specified radius.
For product selection, provide the profile section, length, spacing, wall thickness, clip type, curve details and finish reference. LIKTON can coordinate profile cutting and surface finishing for the required modules. Confirm carrier compatibility and perimeter details before ordering so the selected strips fit the intended ceiling arrangement.