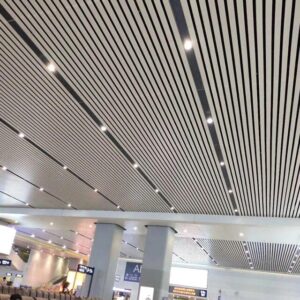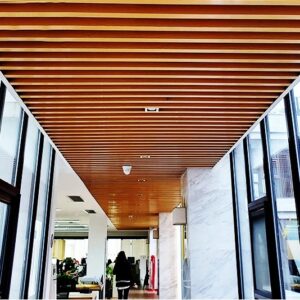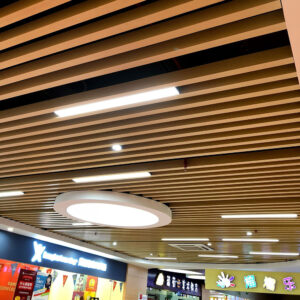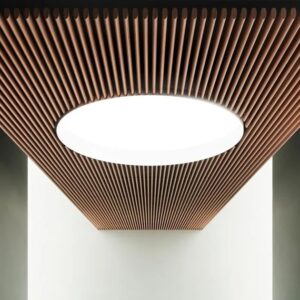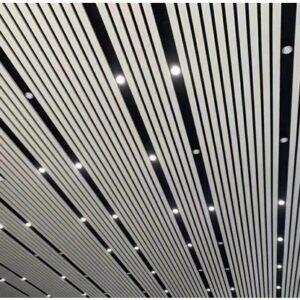

Description
Likton aluminum baffle ceiling profiles are made to project drawings for commercial ceilings, open-service ceilings, feature walls, and sheltered exterior applications. The profile size, spacing, finish, carrier layout, and cut length are selected together, so this is a custom system rather than a fixed off-the-shelf tile.
Aluminum baffle profile specifications
| Product type | Extruded aluminum baffle / batten ceiling profile | Alloy | 6063-T5 |
|---|---|---|---|
| Profile size | Selected from the mold library or developed to an approved drawing | Length | 3-6 m or customized |
| Finishes | Powder coating, wood grain, anodizing, or electroplating | Deep processing | Precision cutting, CNC, punching, tapping, drilling, and milling |
| MOQ | 100 m2 | Typical production time | 15-30 days after drawing, finish, and order details are confirmed |
| Indicative price | USD 15-50/m2; profile size, spacing, finish, and quantity change the final price | Packing | Protective film, bubble film, and export wooden or iron frame |
What the project designer needs to decide
An open baffle ceiling is defined by the relationship between profile width, profile depth, center-to-center spacing, ceiling height, lighting, and the services above it. A narrow spacing creates a more continuous visual surface. A wider spacing gives easier visual and maintenance access to sprinklers, ducts, and cable trays.
- Profile section: choose the face width and depth according to the viewing distance and ceiling height.
- Spacing: coordinate the baffle module with lights, sprinklers, air outlets, access points, and carrier positions.
- Finish: powder-coated solid colors suit clean commercial interiors; wood-grain finishes add warmth without using timber profiles.
- Support layout: carrier spacing and suspension points must follow the approved shop drawing and site loading requirements.
Commercial application references



Ceiling and facade profile applications
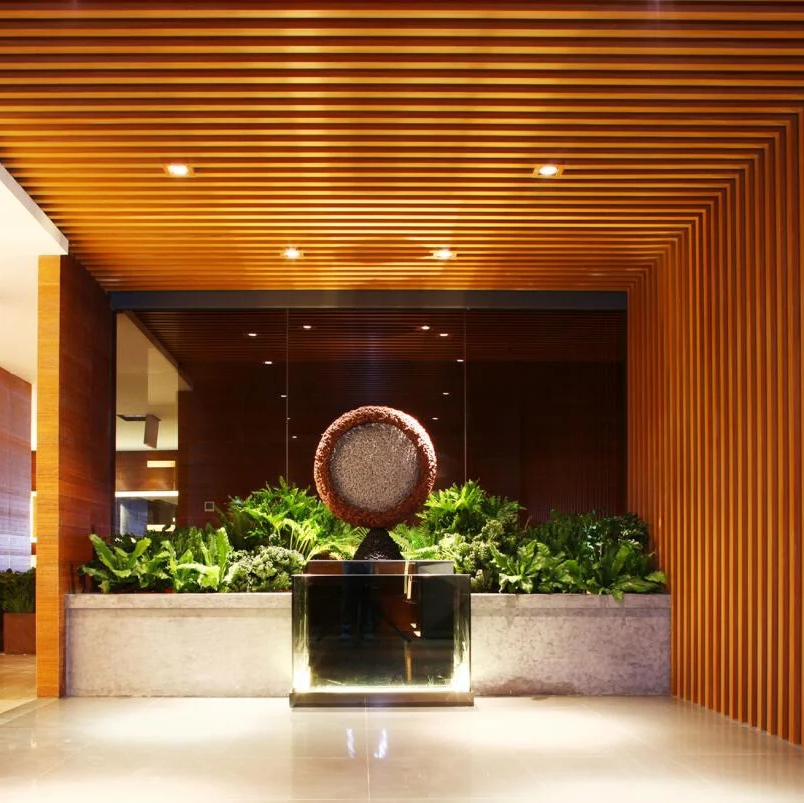
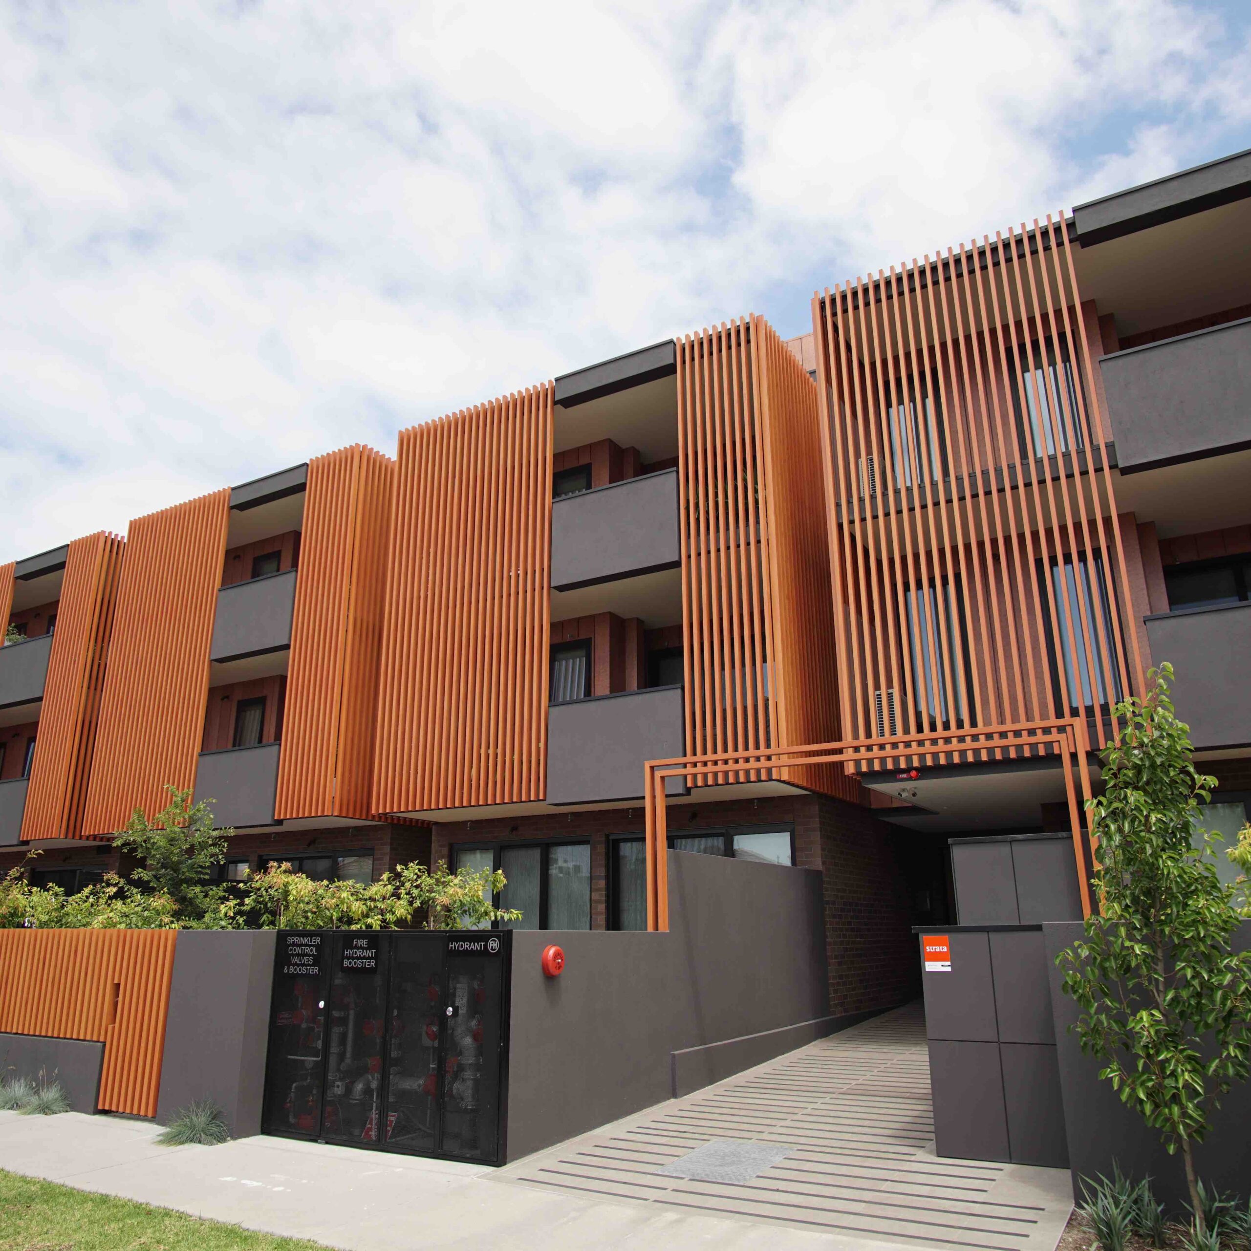
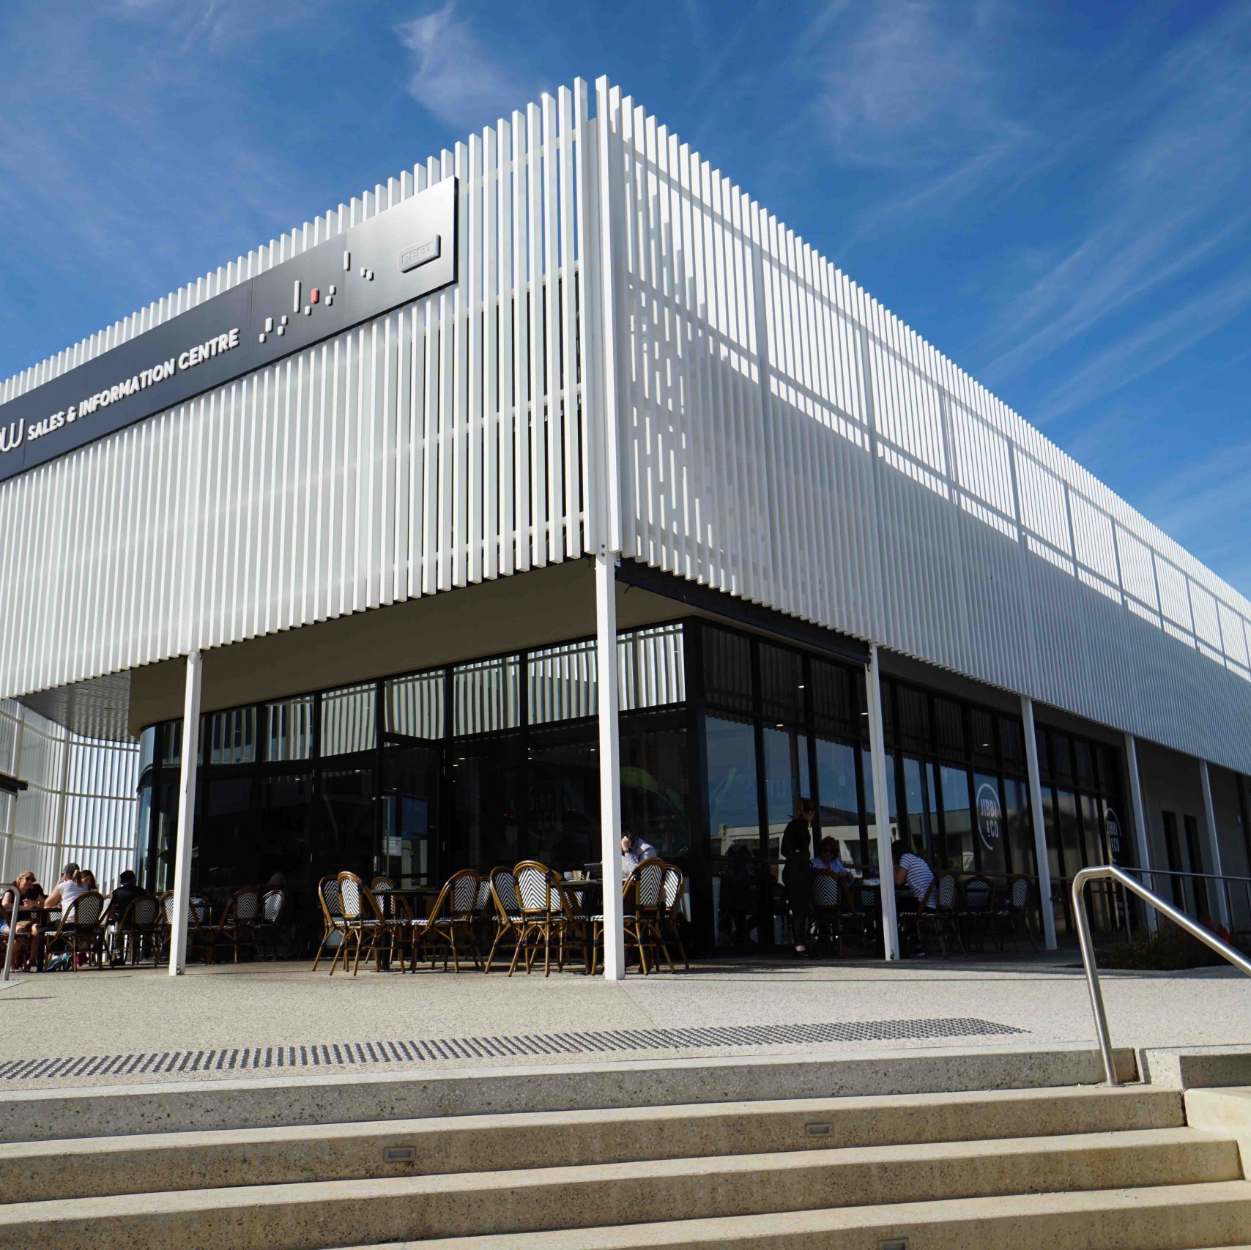
From drawing to installation
- Confirm the ceiling plan, section size, spacing, finish, and suspension height.
- Review the mold option or approve a custom profile drawing and finish sample.
- Produce profiles to the approved cut list and label packages by installation zone.
- Install the suspension system and carriers, then clip or fix the profiles in sequence.
- Check alignment, joint positions, service coordination, and access before handover.
Important design checks
The baffle ceiling is a visual and support system; acoustic absorption, fire performance, exterior wind loading, corrosion exposure, and access requirements depend on the complete project build-up. These items should be confirmed by the project consultant before production. For acoustic control, specify the required backing or absorber separately rather than assuming the aluminum profile alone provides the target performance.
Frequently asked questions
Can the profile size and color be customized?
Yes. Size, spacing, cut length, and finish can be produced to an approved drawing or sample. Existing molds are usually the fastest starting point.
What information affects the price most?
Profile cross-section, aluminum weight per meter, spacing per square meter, finish, total quantity, custom mold requirements, cut lengths, and packaging all affect the quotation.
Can the same profile be used on a wall?
It can be used as an interior feature-wall or sheltered decorative system when the support layout and fixing method are designed for that location. Exterior use requires project-specific wind, drainage, corrosion, and fixing checks.