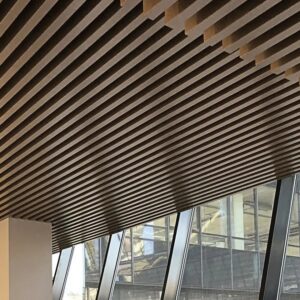
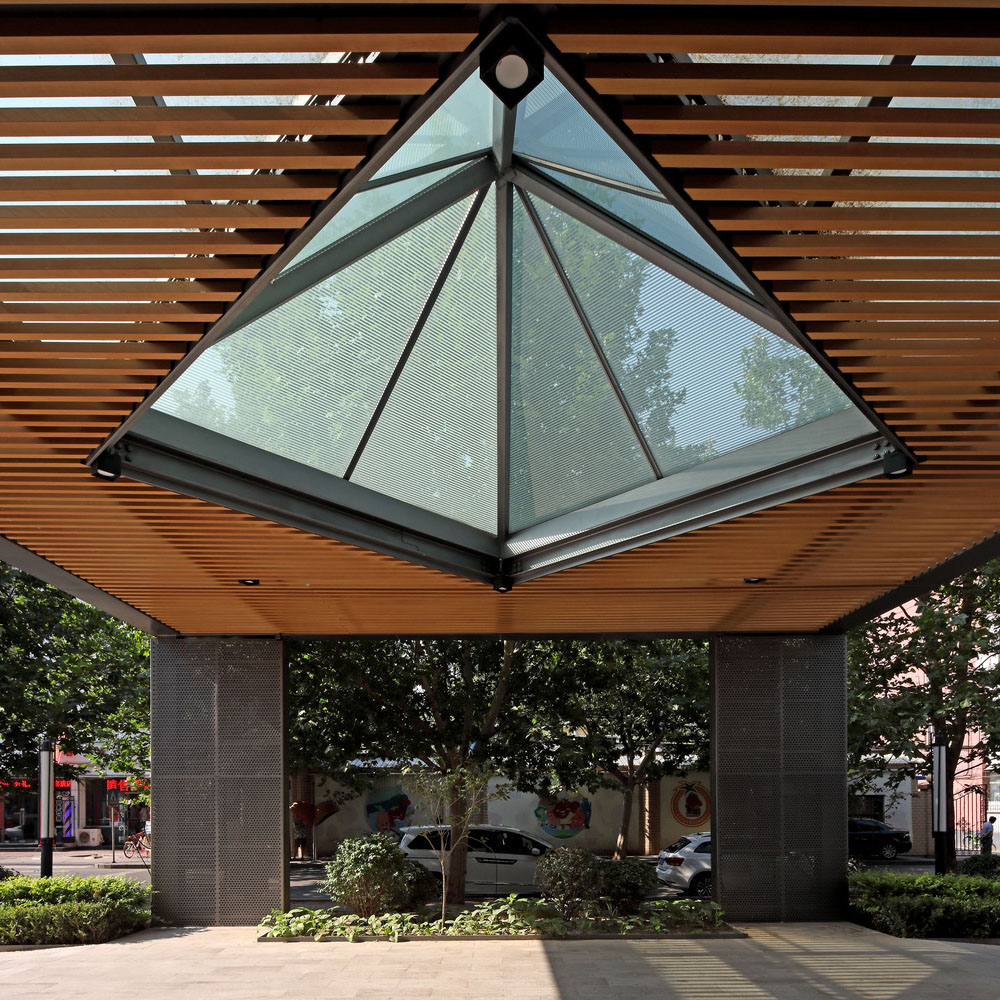
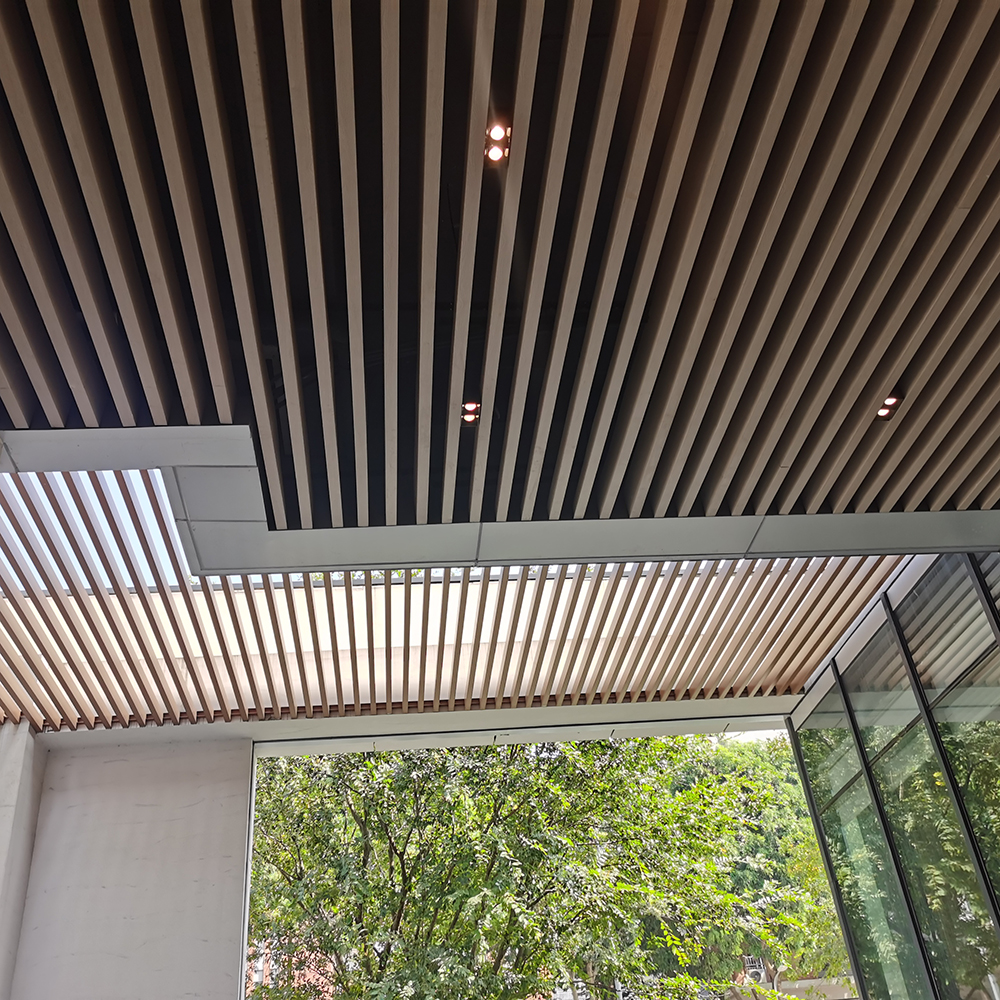
Description
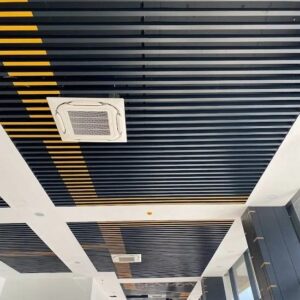
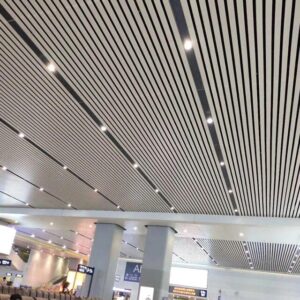
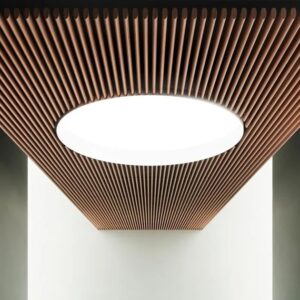
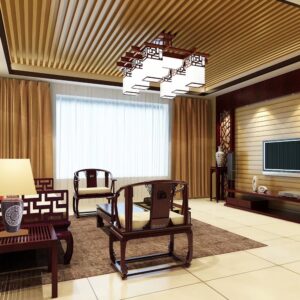
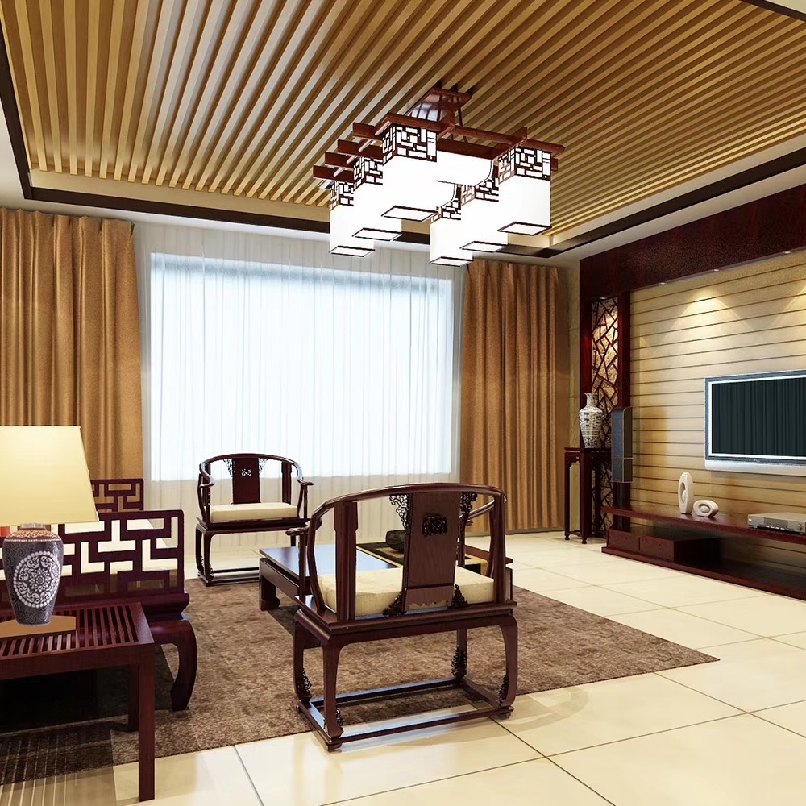
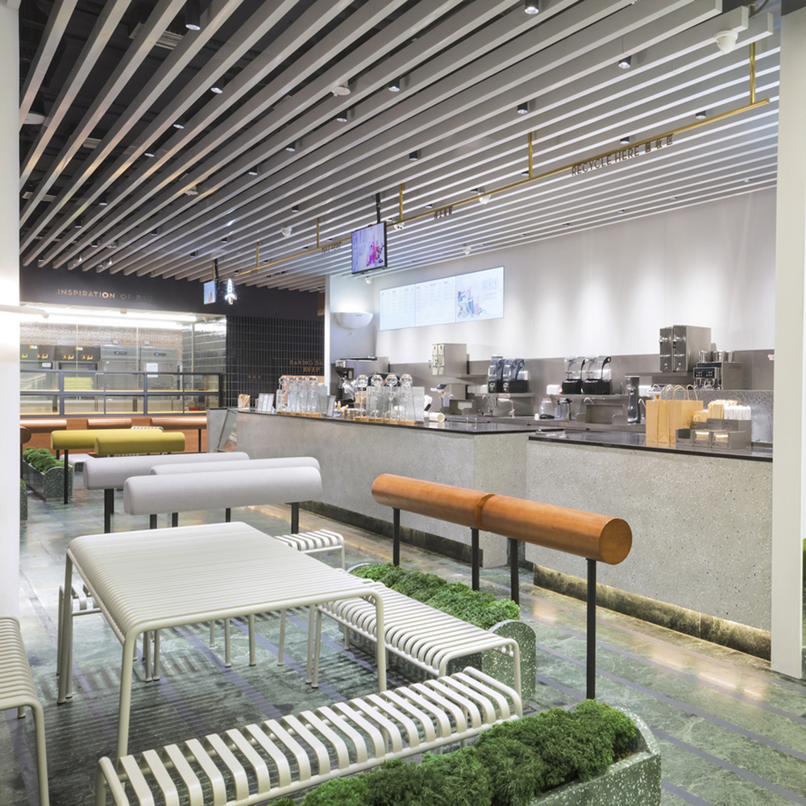
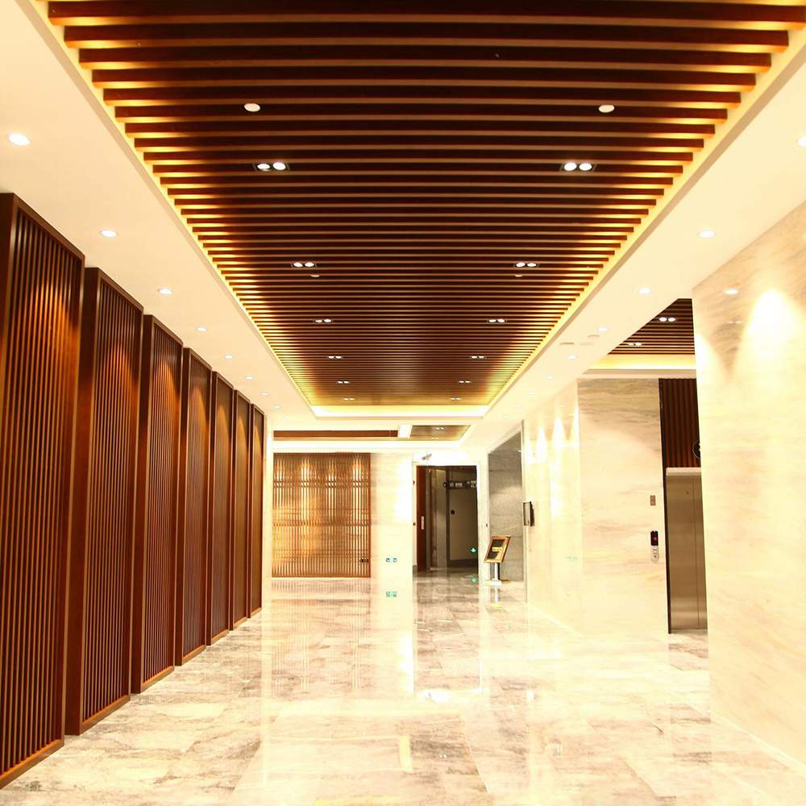
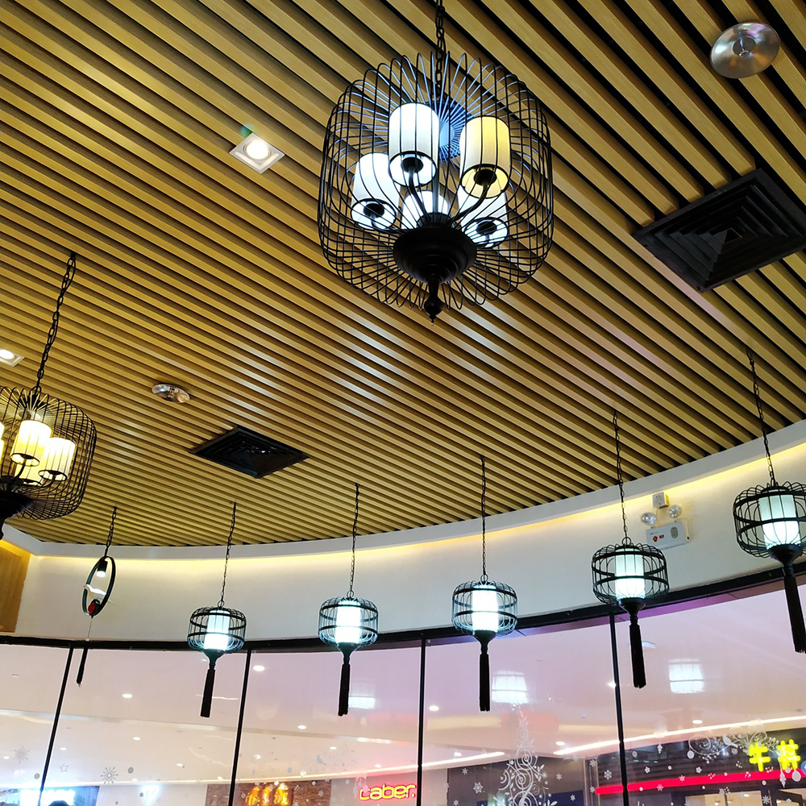
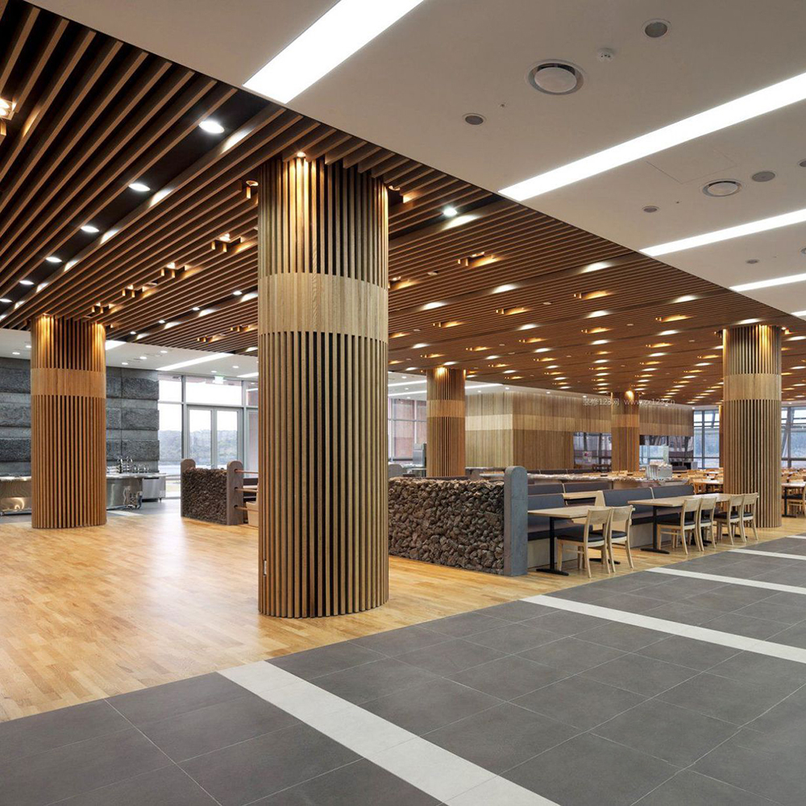
This aluminum baffle ceiling is presented as a shopping-mall application: parallel extruded profiles create a clear visual direction while leaving the ceiling services accessible through the open gaps. The profile section, spacing, color, lighting layout, and suspension system are customized to the shopfront grid and public-area ceiling plan.
Shopping-mall baffle ceiling specifications
| Product | Extruded aluminum batten / square-tube baffle ceiling | Alloy | 6063-T5 |
|---|---|---|---|
| Size | Choose from the mold library or confirm a custom section | Length | 3-6 m or customized |
| Finishes | Powder coating, wood grain, anodizing, or electroplating | Custom service | Production from approved customer drawings or samples |
| MOQ | 100 m2 | Processing | Precision cutting, CNC, punching, tapping, drilling, and milling |
Why baffle ceilings are used in retail interiors
- Visual direction: long parallel lines can guide movement along corridors and organize large open public areas.
- Service coordination: open gaps allow ceiling equipment to be planned above and between the profiles.
- Custom appearance: profile depth, spacing, color, and wood-grain finish can be coordinated with shopfront and wayfinding palettes.
- Zone changes: direction, spacing, or finish can change between entrances, corridors, food areas, and feature zones when shown clearly on the reflected ceiling plan.
Retail application references
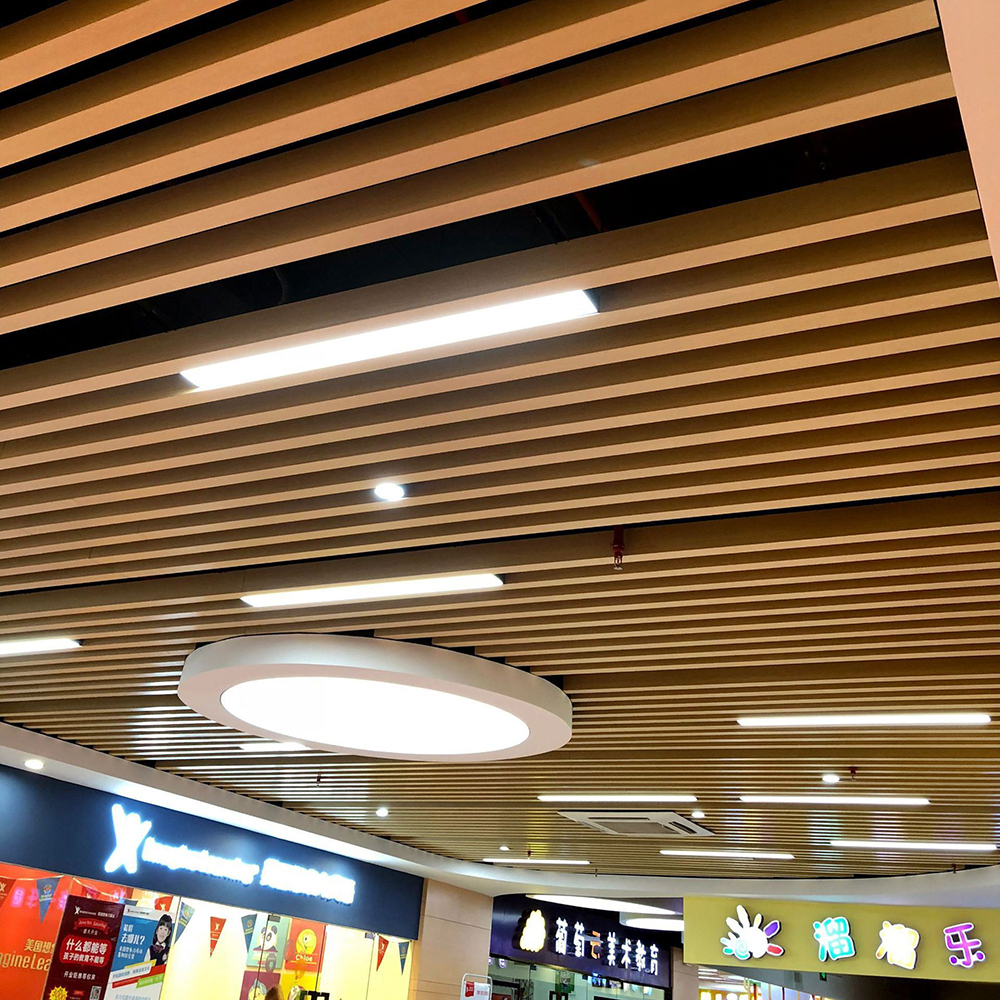
More commercial layout references
Retail ceiling coordination checklist
- Confirm the baffle direction against customer circulation and shopfront lines.
- Set the profile width, depth, spacing, and suspension height from the intended viewing distance.
- Overlay lights, sprinklers, detectors, speakers, signs, air outlets, and access zones on the same reflected ceiling plan.
- Confirm color samples under the intended retail lighting before mass production.
- Divide the cut list and packing labels by floor, corridor, or installation zone.
- Keep removable or accessible zones where services require regular inspection.
What this product does not solve by itself
The visible aluminum profiles do not by themselves define the complete acoustic, fire, smoke-control, seismic, or suspension performance of the ceiling. Acoustic backing, fire requirements, hanger loading, bracing, service clearances, and local code compliance must be coordinated as part of the complete ceiling system.
Frequently asked questions
Can the ceiling follow different retail zones?
Yes. The direction, spacing, color, and profile section can change by zone, but each change should be marked on the ceiling plan and panel schedule.
Can lights and air outlets sit between the baffles?
Yes, when their dimensions and positions are coordinated before carrier and hanger locations are finalized. Equipment should not be moved on site without checking the ceiling module.
What should a mall contractor send for pricing?
Send the reflected ceiling plan, sections, total area by zone, preferred profile size, spacing, finish, ceiling height, service layout, delivery country, and required installation date.