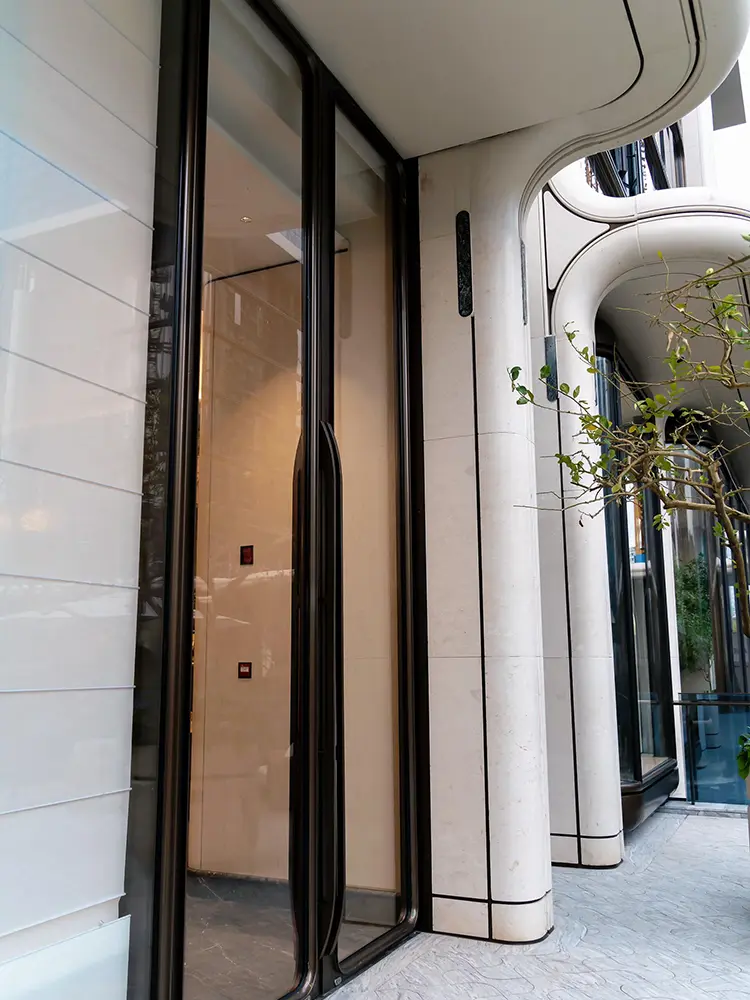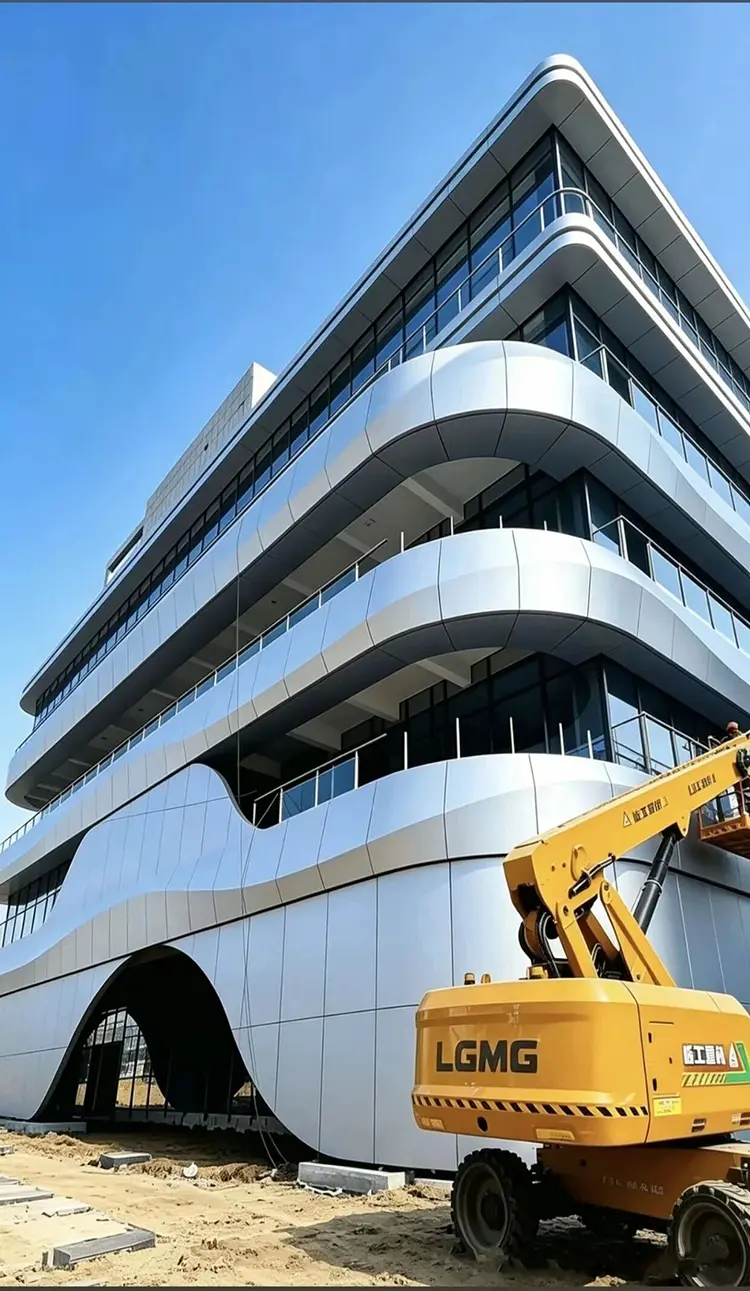
Commercial aluminum soffit panels finish the visible underside of a canopy, overhang or other building projection. They can hide framing and services, continue a facade finish and provide planned openings for lighting or maintenance. The soffit is the underside cladding, not automatically the structure or waterproof roof above it.
For a commercial entrance, do not choose the panel from color and square-metre price alone. First confirm the exterior attachment system, where water is managed, what must remain accessible and which edge trims are included. This guide focuses on custom solid aluminum cladding, not a complete pre-engineered canopy package.
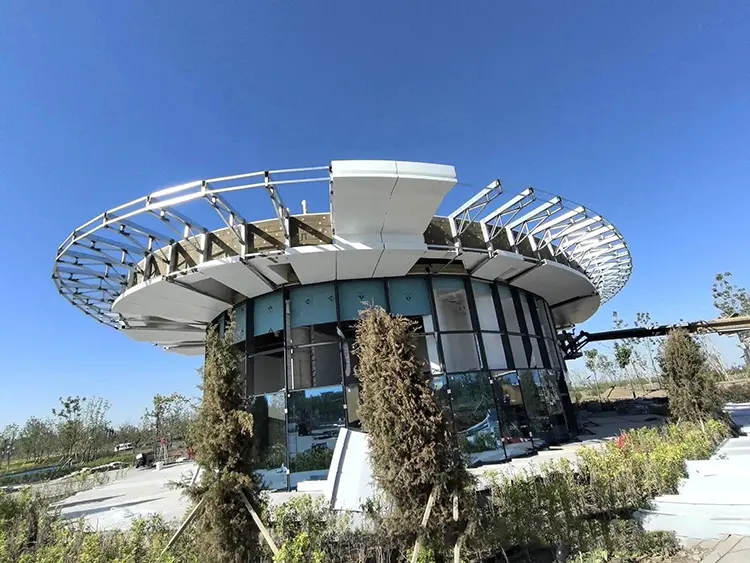
Start with the scope: which parts are you actually buying?
An enquiry for an “aluminum canopy” can mean a complete structure, its roof covering, the vertical edge fascia, or only the panels underneath. Those are different orders. Mark each part on a section drawing before comparing quotations.
For the soffit package, list the face panels, folded edges, support components, fixings, perimeter closures and access panels. Name who supplies the structure, roof waterproofing, gutters, flashing, electrical equipment and installation. Do not assume an item belongs to the soffit supplier simply because it touches the panel.
Also describe the location. A narrow entrance overhang, an open-sided walkway and a deep canopy over vehicle drop-off areas expose the underside differently. Give the project team the height, geometry, surrounding openings and local exposure conditions. “Covered outdoor area” is not a substitute for an exterior-use specification.
Choose the panel layout around access and appearance
Three common approaches are worth comparing. The names describe the visible arrangement, not a universal set of compatible brackets or tested performance.
| Panel approach | Where it can be useful | What to check before choosing it |
|---|---|---|
| Custom flat or folded cassette panels | A broad, relatively continuous underside with joints aligned to facade features | Panel division, returns and supports; treatment of corner pieces; appearance under lighting; removal of selected panels |
| Linear strips or planks | Long directional runs beneath walkways or repetitive overhangs | End joints, perimeter closures, exterior carrier system and whether access requires removing a sequence of strips |
| Perforated panels or designated vent strips | Locations where the assembly has a defined ventilation requirement or the design calls for openings | Required net free area, backing or screens, exposure of the cavity and the effect of the pattern on the approved assembly |
For example, ATAS offers solid and vented versions of its Wind-Lok soffit. That is a reason to specify whether ventilation is needed, not a reason to copy another manufacturer’s profile or fixing detail into a custom order.
Do not select perforation just because an outdoor ceiling “should breathe.” Ask what space needs ventilation and what airflow path the designer intends. The hole percentage of the punched area is not necessarily the net free area of the installed soffit after solid borders, screens and backing are included. An open decorative ceiling also does not become an acoustic system without the relevant assembly evidence.
Can an indoor metal ceiling be used beneath a canopy?
Only when the proposed complete assembly is suitable for that exterior application. A metal face does not make an indoor ceiling system an outdoor one.
The panel, clips, carriers, hangers or brackets, perimeter restraint and attachment to the structure work together. Ask the responsible designer to establish the project loads, including applicable uplift and downward pressure, and check the proposed assembly against them. A thicker panel cannot compensate for a fixing arrangement that is unsuitable for the location.
Armstrong’s exterior-ceiling guidance pairs exterior panels with suspension systems intended for outdoor use. Its MetalWorks Linear installation guide also separates tested installation conditions from the site-specific design responsibilities. The practical buying rule is to ask which exact panel and support arrangement the evidence covers.
A useful submittal identifies the product, panel dimensions, supports, fixing layout and the limits of any test or calculation. If the proposed size or attachment differs from the evidence, ask the project designer to resolve that difference. Do not translate a headline wind-speed claim into permission to use any panel spacing.
The clip-in versus lay-in guide explains the basic access and grid differences. It should not be read as approval to move either indoor system outside.
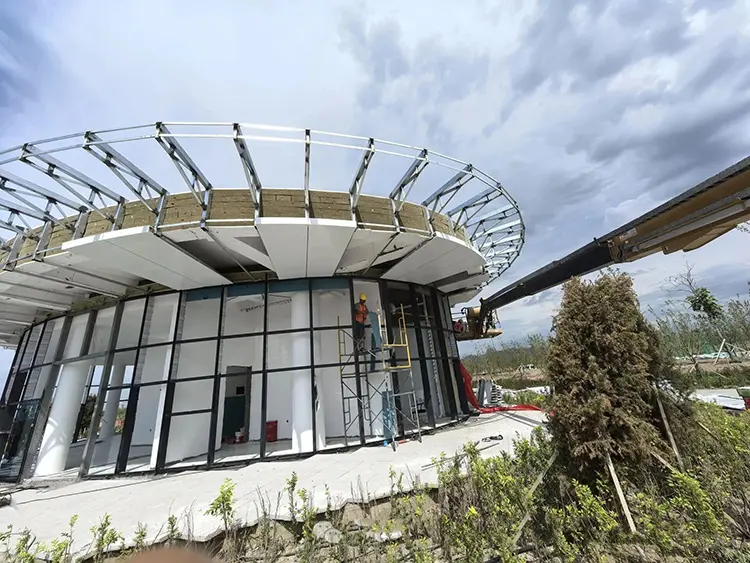
Draw the lights and access openings before releasing panel sizes
Use a reflected ceiling plan: a drawing that shows the underside layout, joints, lights and other fittings together. Add service positions above the soffit, not just the parts visible from below.
A downlight may fit through its visible cutout while its housing clashes with a folded panel edge. An access opening can miss the electrical component it is supposed to reach. Place these items on the same drawing so the fabricator, installer and service trades are working from one coordinated revision.
For each opening, confirm the actual equipment model, cutout dimensions, visible trim and space needed above it. Agree support for the equipment separately. Do not assume a soffit skin will carry a light, camera or sign unless the approved design says so. Site drilling should follow the agreed detail, not compensate for missing coordination.
A 36-square-metre example: 50 positions are not 50 identical panels
Suppose a hypothetical rectangular soffit measures 12 m by 3 m. A proposed 1,200 x 600 mm nominal module, arranged with the long side along the 12 m length, gives:
10 modules x 5 modules = 50 positions across 36 square metres.
Assume six separate positions contain light openings and two other positions are designed for access. The schedule would contain 42 plain positions, 6 light-opening positions and 2 access positions, not 50 plain panels plus eight extras.
The access positions may use assemblies with their own frames and hardware rather than ordinary face panels. Perimeter trims, supports, fixings and any spare parts still need separate quantities.
This is a counting example, not an approved span, panel size or fabrication drawing. Nominal modules include the joint arrangement; the finished panel dimensions follow the actual edge and joint details. Irregular perimeters or different structural supports will change the layout. The point is to price the panel schedule, not just the total area.
Make maintenance possible from below
Ask the facilities team what will need servicing behind the soffit. Then mark the locations that must open, the clear opening required and the route for removing equipment.
Do not assume hidden fixings mean individual downward access. Some systems require adjacent pieces to come out first. Others need clearance for a panel to pivot or release. Gordon’s WinLok system is one manufacturer example explicitly designed for downward access; that feature belongs to its specified system and should not be assumed for every metal soffit.
For a custom arrangement, request a demonstration of the proposed access detail, including panel retention and safe handling while open. Include the surrounding trim and equipment in the review. A maintenance person must be able to reach the item, not merely see it through an opening.
Also consider how the underside will be reached once the project is occupied. Landscaping, fixed barriers and vehicle lanes can make lift access difficult. That can change where a service opening should go or whether a smaller removable section is more practical. Confirm the access method with the site team rather than relying on the construction scaffold remaining available.
Keep drainage and soffit finishing as separate checks
For a canopy with a separate roof above the soffit, the roof and its junctions need their own water-management design. A tight-looking underside joint does not prove that design is complete.
Ask for a section showing the roof edge, fascia, gutter or discharge path, soffit cavity and connection to the wall. Who owns each junction? Which openings are intentional? Where can the roof or gutter be inspected later?
Where practical, inspect and test the water-management work under the project’s approved procedure before closing the soffit. That gives the team a chance to find a leak while the relevant area is still accessible. If water later emerges through the underside, have its source traced before sealing the visible seam; hiding the outlet does not identify the cause.
Avoid treating every gap as a defect or every opening as ventilation. Do not block a designed drainage or ventilation path to obtain a cleaner-looking finish. The contractor and designer should agree the closure detail before the panels are made.
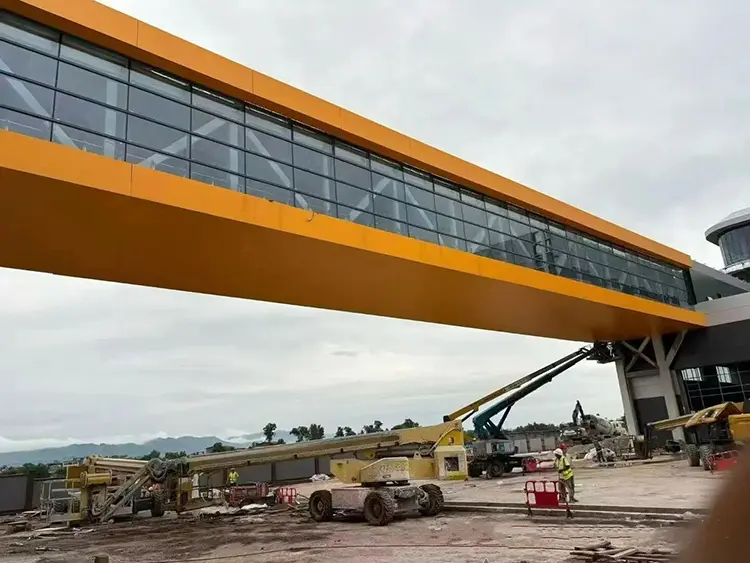
Approve the finish in the position people will see it
Soffits are viewed from below, often with daylight reflected from paving and artificial light running across the surface. A small flat color chip cannot show joint shadows, reflections across a broad panel or how a folded edge will look beside a trim.
For a prominent entrance, review a sample arrangement that includes a panel joint, a perimeter detail and the proposed finish. If linear lighting is central to the design, review it with that lighting position represented. Agree the acceptable appearance before judging every delivered panel against a phone photograph.
Specify the coating for the actual exposure. A shaded underside may still encounter wind-driven rain, moisture, pollutants or cleaning chemicals. Check the coating documentation, exposed edges, cleaning requirements and any project-specific warranty conditions. Neither “powder coated” nor “PVDF” alone describes the whole finished-panel specification.
Likton’s aluminum panel finish options guide covers the wider finish comparison. For this order, keep the accepted color, gloss and sample reference attached to the panel schedule so replacement or late-release pieces can be discussed against the same reference.
What the factory should settle before you compare prices
For custom aluminum canopy soffit panels, the difficult work is often at the perimeter: tapered pieces, corners, fascia transitions, access frames and holes close to returns. A quote based only on repeated centre panels can miss these items.
Likton’s drawing review can address panel sizes, folded edges, hole positions, finish requirements and identification before fabrication. Send the coordinated underside plan and sections, not just a rendering. The project designer still needs to approve the exterior assembly and its performance requirements; a fabrication review is not a substitute for that responsibility.
Use the review to agree three practical outputs:
- A panel schedule with types and locations. Distinguish plain, cutout, access and special-edge pieces. Tie every piece to the current drawing revision.
- Representative approval details. Agree which sample or trial assembly is needed for the difficult edge, finish or access arrangement. Do not order a full batch to discover that the first corner cannot fit.
- A packing and release plan. Identify finished faces and installation direction, protect projecting returns, and keep special pieces traceable. Agree whether material is packed by installation zone or delivery stage.
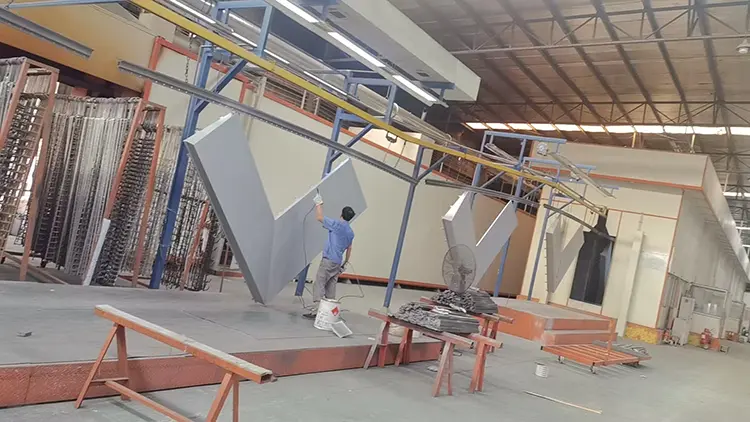
At canopy-to-column junctions, coordinate the two cladding packages before releasing either one. The custom aluminum column covers guide explains why inside clearance, finished outside size and top termination need separate dimensions.
Ask each supplier to quote the same scope: face panels, special shapes, specified supports and fixings, trims, access assemblies, samples, packing and delivery. State exclusions for installation, engineering, roof work and electrical equipment. Only then does a price-per-square-metre comparison become meaningful.
Questions buyers ask
Are aluminum soffit panels waterproof?
Do not assume an individual panel or a closed-looking seam makes a canopy waterproof. For a separate soffit beneath a roof, the roof, flashing and drainage design must be addressed independently. Any water-resistance claim needs to identify the complete assembly and its conditions.
Can I use standard indoor aluminum ceiling tiles outdoors?
Not merely because the tile is aluminum. The proposed panels, suspension or supports, restraints, fixings and finishes must be suitable for the exterior location and project requirements. Obtain approval for that assembly rather than substituting an indoor grid.
What thickness should commercial soffit panels be?
There is no single thickness for every canopy. Panel shape, unsupported dimensions, returns, reinforcement, support layout, loads and appearance requirements all matter. Ask the supplier to identify the proposed construction and have the responsible designer confirm its suitability.
Do all soffits need perforations?
No. Ventilation depends on the design of the space above the soffit. Where it is required, specify the relevant net free area and airflow path. Decorative perforations and actual ventilation performance should not be treated as the same thing.
Can every panel be made removable?
Some systems are designed for individual access, while others require a removal sequence. Define which locations must open and how they will be safely retained and handled. Prove the required access with the intended supports, trims and equipment in place.
What should be included in a soffit panel quotation?
The panel schedule, special pieces, agreed support and fixing scope, edge trims, access assemblies, sample requirements, packing and delivery terms. Separate any roof, structural, engineering or installation work instead of leaving it hidden behind one material rate.
Send this information for a project-specific quote
| Information | What the supplier needs |
|---|---|
| Location and exposure | Project location, underside height, open sides and relevant exposure requirements |
| Underside plan and sections | Overall dimensions, module direction, levels, corners, fascia and wall junctions |
| Design responsibility | Approved loads and assembly requirements, available structural supports and the party approving the system |
| Panel schedule | Quantity of plain, cutout, access and special pieces; drawing revision and any spare requirement |
| Services and access | Equipment models, openings, support responsibility and maintenance access from below |
| Water-management boundary | Roof and drainage details relevant to the soffit, with package responsibilities identified |
| Finish and approval | Color, gloss, exposure, sample references and required inspection documentation |
| Supply and delivery scope | Panels, components, trims, samples, packing, delivery destination and explicit exclusions |
For a Likton enquiry, send the underside plan, key sections and site photos. Mark unfinished coordination points clearly. The most useful first quote is one that identifies the special pieces and unresolved details before they become a site problem.