What should be checked before facade panel installation starts?
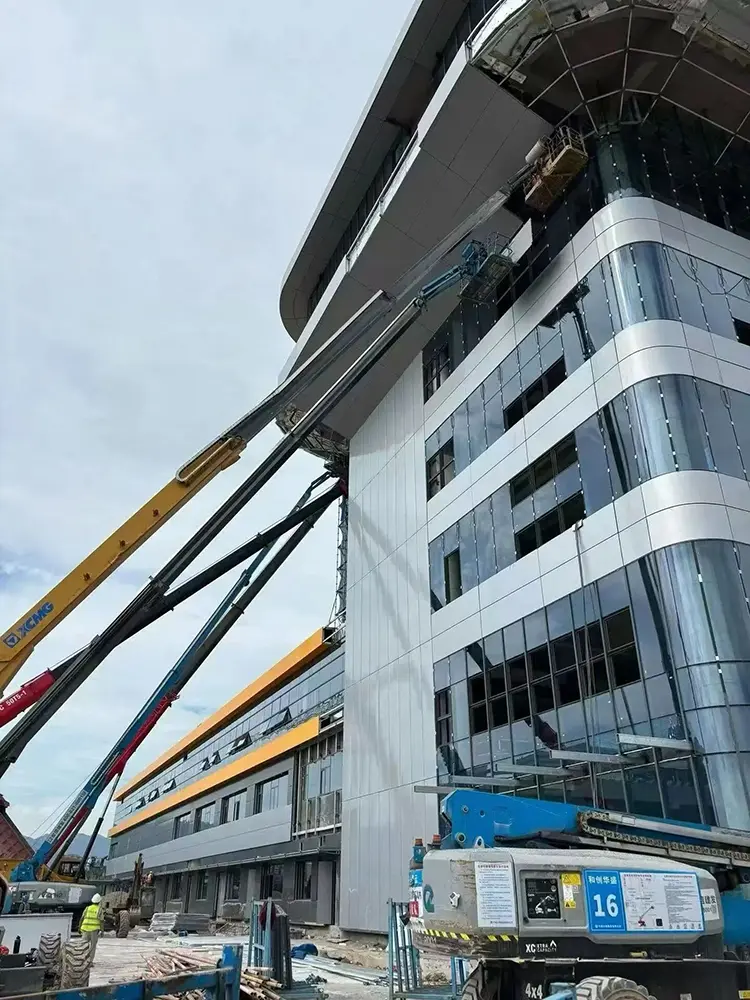
Facade panel installation is not only a site task. Many installation problems are created before the panels arrive on site, usually because drawings, panel sizes, fixing points, tolerances, packing, or panel labels were not checked early enough.
For aluminum facade panels, a good installation result depends on three groups working in the same direction: the designer, the panel manufacturer, and the site installation team. If one detail is unclear, the result may be visible on the building: uneven joints, waving panels, wrong panel direction, scratched coating, water marks, or slow site progress.
This guide is written for contractors, project managers, procurement teams, and building owners who need a practical checklist before ordering and installing aluminum facade panels.
Why installation planning should start before production
Many buyers think installation begins when the panels are delivered. In practice, installation planning should start when the shop drawings are reviewed. The panel manufacturer needs to understand panel size, folded edge depth, bracket position, joint width, corner details, opening details, and the installation sequence.
If these details are confirmed only after production, changes become expensive. A small drawing mistake may lead to wrong holes, missing stiffeners, poor joint alignment, or panels that cannot be installed without site cutting.
For custom aluminum panels, Likton usually treats drawing review as part of risk control. Panel size, folding direction, perforation area, curved shape, fixing point, stiffener layout, and packing sequence should be checked before fabrication, not corrected after shipment.
Facade panel installation checklist
| Item to check | Why it matters | What to confirm |
|---|---|---|
| Shop drawings | They connect design intent with production and installation | Elevation, section, panel list, joint width, openings, corners, and fixing details |
| Panel size | Large panels can wave or become difficult to handle | Maximum panel size, thickness, folded edge depth, and stiffener needs |
| Substructure | Panels can only look flat if the base frame is controlled | Bracket layout, grid line, tolerance, level, and load path |
| Joint layout | Uneven joints are easy to see after installation | Joint width, sealant gap, corner alignment, and movement allowance |
| Panel direction | Wrong direction can affect color, grain, perforation, or pattern continuity | Panel orientation, arrow marks, color batch, and numbered layout |
| Surface protection | Scratches often happen during handling, not manufacturing | Protective film, stacking method, lifting point, and site storage |
| Packing sequence | Good packing can reduce site sorting time | Panel labels, floor/area grouping, crate sequence, and installation order |
Common installation problems and how to prevent them
The most common facade panel installation problems are not mysterious. They usually come from missing coordination.
Uneven joints
Uneven joints happen when the substructure tolerance, panel size, and joint design are not matched. A narrow joint may look good in drawings, but it leaves less room for site adjustment. Before production, confirm whether the joint width is realistic for the building tolerance and installation method.
Waving or oil-canning on large panels
Large flat aluminum panels may show waves if the thickness, folded edge depth, stiffeners, and fixing points are not suitable. The answer is not always to increase thickness. Sometimes a better stiffener layout, smaller panel division, or deeper folded edge can solve the risk more efficiently.
Wrong panel position
When many panels look similar, wrong installation is easy. This is especially true for perforated panels, curved panels, color-matched panels, and panels with different folded edge directions. Clear panel numbering and crate sequencing help the site team find the right panel faster.
Scratched coating
Coated aluminum panels can be damaged during unloading, storage, lifting, or installation. The site team should avoid dragging panels, stacking them without protection, or removing protective film too early. For export projects, packing should protect corners, visible surfaces, and special-shaped parts.
Poor water path around joints
Water stains may appear when joints, slopes, soffits, or horizontal ledges collect rainwater and dust. Before installation, review drainage paths, sealant details, and cleaning access. The panel itself is only one part of the facade system.
What drawings should be ready before ordering aluminum facade panels?
A quotation based only on rough elevation images is usually not enough for a reliable installation plan. To reduce mistakes, prepare these documents before confirming the order:
- Architectural elevation drawings with grid lines and dimensions.
- Section drawings showing wall buildup, bracket space, and fixing method.
- Panel schedule or panel list with size, quantity, color, and location.
- Corner, window, door, soffit, canopy, and column cover details.
- Material, thickness, coating, color code, gloss, and surface requirement.
- Special fabrication notes for perforation, curves, welding, deep folds, or stiffeners.
- Installation sequence if the project has floors, zones, or phased delivery.
If the drawings are incomplete, a good supplier should say what is missing instead of giving a fast but risky quote.
How factory preparation affects site installation
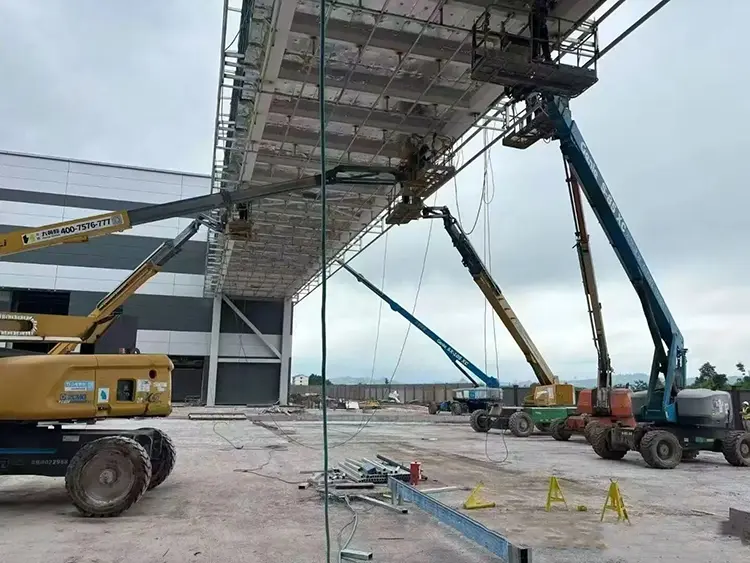
Factory work can make site installation easier or harder. For custom aluminum panels, the site team usually benefits from:
- Accurate panel dimensions: size and folding accuracy reduce trimming and adjustment on site.
- Clear labels: panel number, elevation area, floor, and direction help the installer avoid mistakes.
- Reasonable crate grouping: panels packed by area or sequence reduce searching time.
- Protected visible surfaces: proper film, foam, corner protection, and crate design reduce transport damage.
- Pre-checked details: holes, hanging points, stiffeners, and folded edges should match the drawing before shipment.
Likton’s role is not to replace the installer. The useful factory-side support is to make the panel package easier to install: checked drawings, consistent fabrication, matched labels, clear packing, and practical communication before production.
Installation risks for special aluminum panels
Some aluminum facade panels need more installation attention than standard flat panels.
| Panel type | Main installation risk | What to check early |
|---|---|---|
| Curved aluminum panels | Wrong radius or direction can break the visual line | Radius, template, joint line, panel sequence, and support points |
| Perforated aluminum panels | Pattern mismatch or weak edges | Hole direction, open area, edge distance, fixing points, and panel numbering |
| Large flat panels | Visible waves after installation | Thickness, stiffeners, folded edge depth, bracket position, and wind exposure |
| Column covers | Poor vertical joint alignment | Segment size, corner detail, radius, joint position, and installation order |
| Soffit panels | Difficult access and water/dirt marks | Fixing access, panel slope, drainage, lighting openings, and maintenance |
| Color or wood-grain panels | Direction and batch inconsistency | Grain direction, color sample, batch control, and label arrows |
What should contractors ask the supplier?
Before confirming a facade panel supplier, contractors can ask practical questions:
- Can you review shop drawings before production?
- How do you confirm panel size, folded edge depth, and stiffener layout?
- Can panel labels match the elevation and installation sequence?
- How are visible surfaces and corners protected during packing?
- How do you control color batch and surface inspection?
- Can you provide photos before shipment for key panels and packing?
- What information do you need before giving a reliable quotation?
These questions are more useful than asking only for the lowest unit price. A low quote can become expensive if the panels are hard to install or arrive with unclear labels.
RFQ information for facade panel installation planning
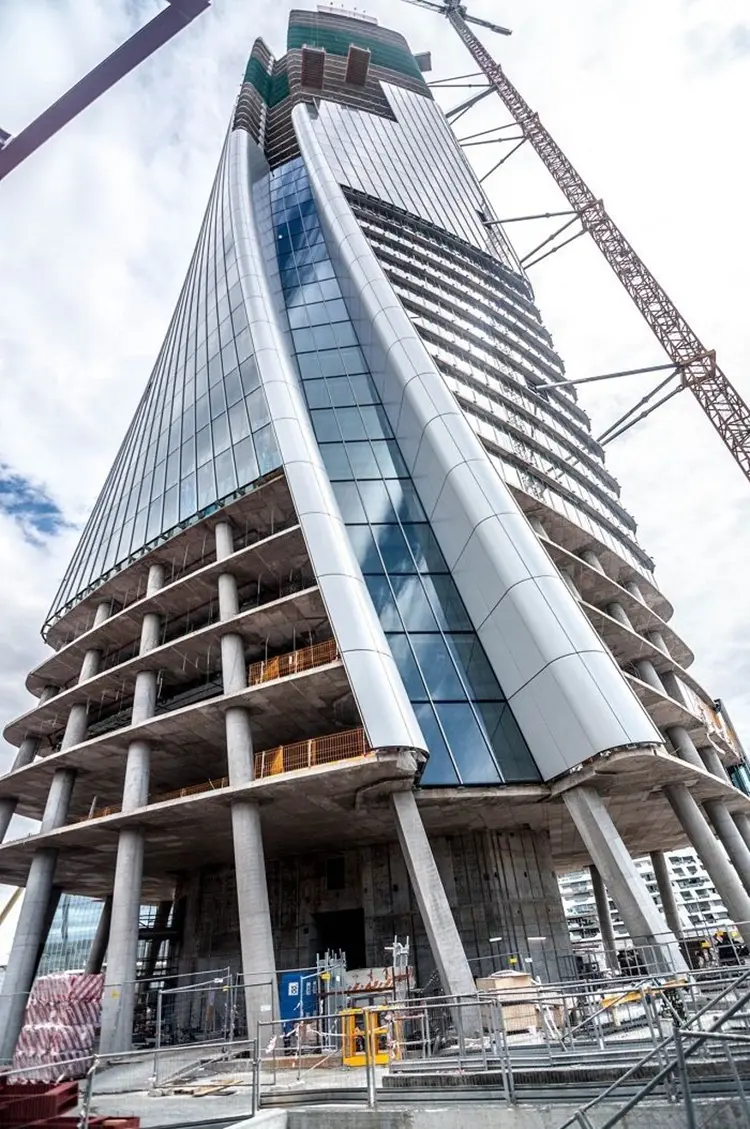
For a more useful quotation, include installation-related details in the RFQ:
| RFQ detail | Why it helps |
|---|---|
| Project location and building type | Helps understand wind exposure, environment, delivery, and site condition |
| Facade area and application | Exterior wall, soffit, canopy, column, screen, or ceiling may use different details |
| Drawings and panel list | Allows the supplier to check panel sizes, joints, openings, and quantities |
| Material and coating requirement | Affects appearance, weather resistance, fabrication, and handling |
| Installation method if known | Helps align holes, hangers, folded edges, and bracket locations |
| Special shapes | Curves, perforation, welding, and deep folds require earlier review |
| Packing and delivery request | Helps plan crate grouping, labels, container loading, and site sorting |
FAQ
Can aluminum facade panels be installed directly on any wall?
No. The wall condition, substructure, brackets, tolerance, fixing method, and drainage details need to be checked. The panel is part of a facade system, not a standalone decoration.
Why do facade panel joints become uneven?
Uneven joints often come from poor substructure tolerance, inaccurate panel size, unrealistic joint width, or weak installation sequencing. Shop drawing review can reduce this risk.
Do large aluminum panels always need thicker material?
Not always. Thickness matters, but folded edge depth, stiffeners, fixing points, panel size, and wind exposure should be reviewed together.
How can site scratches be reduced?
Use suitable packing, protect visible surfaces and corners, avoid dragging panels, store panels properly, and remove protective film at the right time according to site conditions.
What is the best way to avoid wrong panel installation?
Use a clear panel numbering system, label panel direction, pack by area or sequence, and match crate information with the elevation drawings.
Should the manufacturer provide installation drawings?
The scope depends on the project agreement. At minimum, the manufacturer should be able to review fabrication drawings and confirm panel details that affect production and installation.
Practical next step
If you are preparing a facade panel installation project, send the elevation drawings, panel list, material and coating requirement, joint details, installation method if available, quantity, and delivery destination. Likton can review the panel fabrication details, label plan, and packing needs before quotation so the panels are easier to install on site.