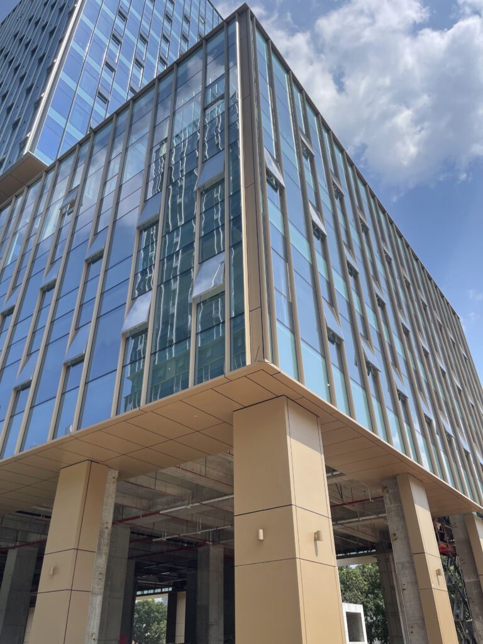
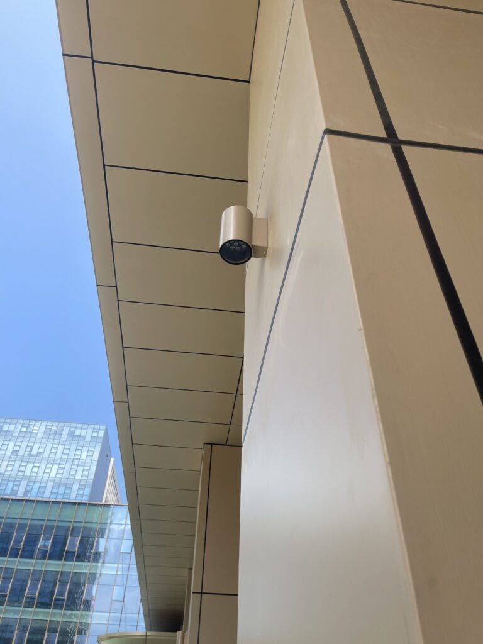
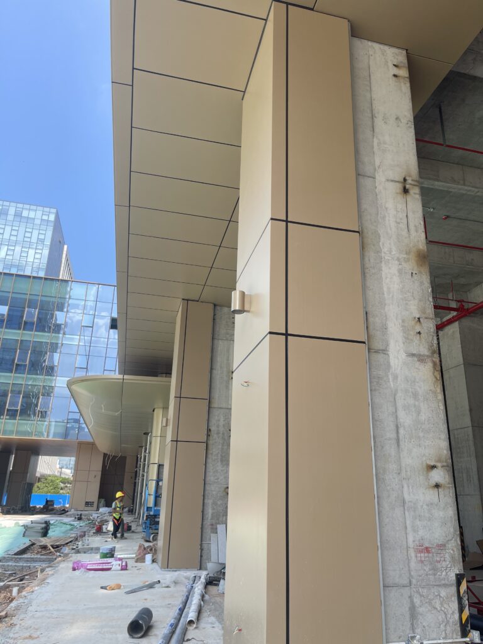
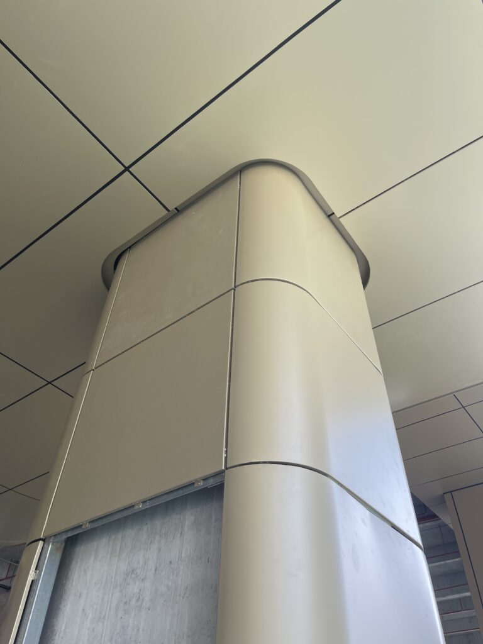
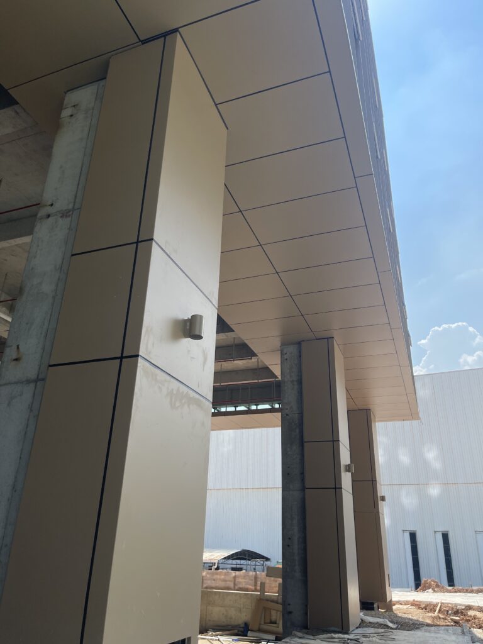
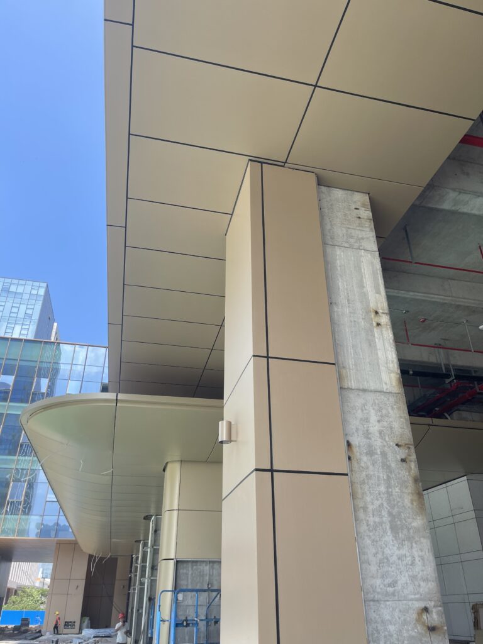
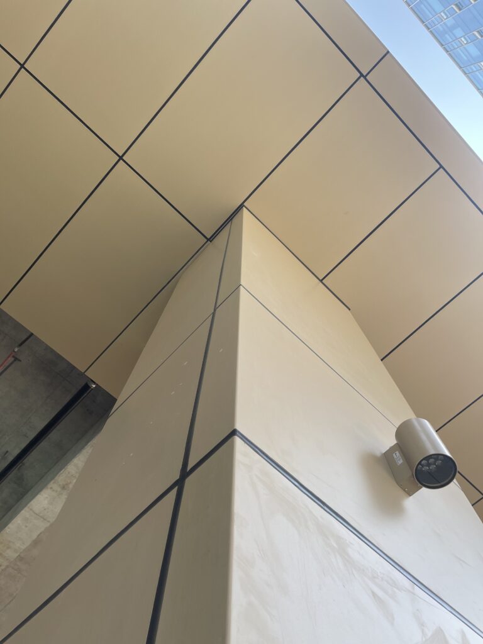
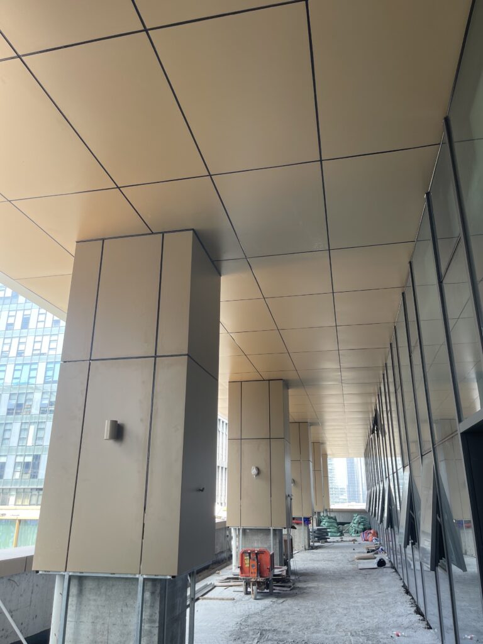
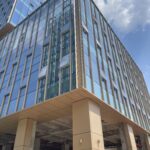
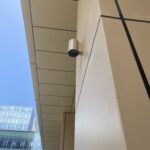
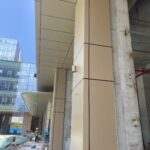
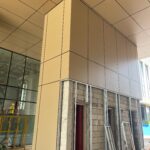
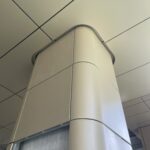
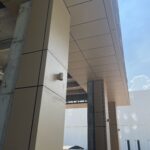
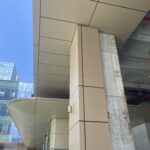
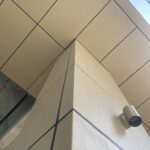
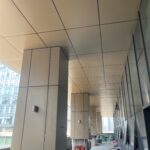
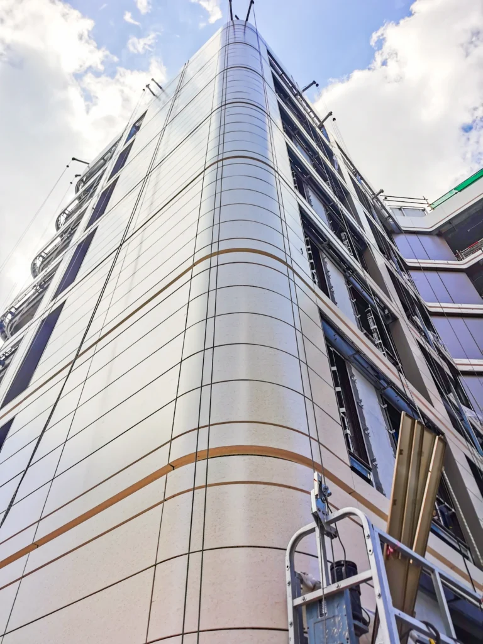
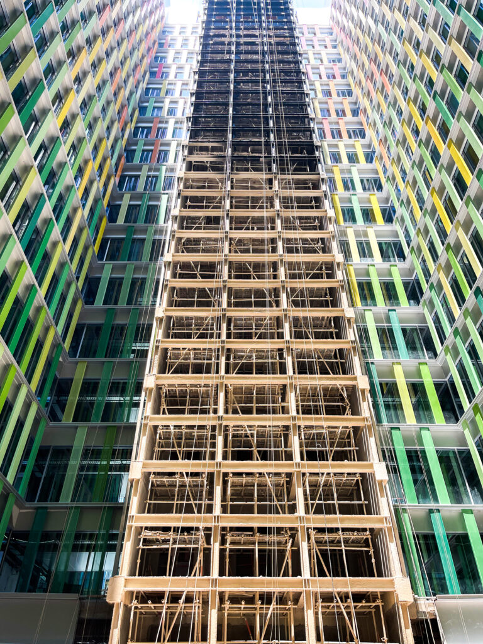
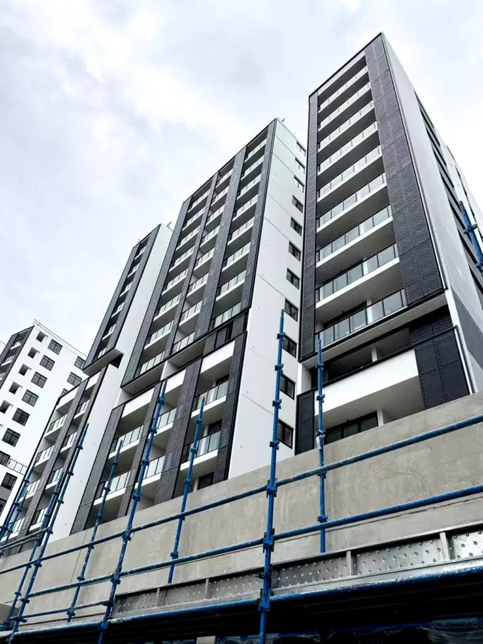
Project Overview: A mid-rise commercial tower clad with champagne-beige aluminum panels. The panels wrap the columns, vertical fins and soffits of the podium, giving it a warm, continuous skin that contrasts with the blue glass curtain wall above.
Project Features
- Design Concept: Vertical aluminum fins run the full height, framing the glazed bays and adding rhythm to the facade.
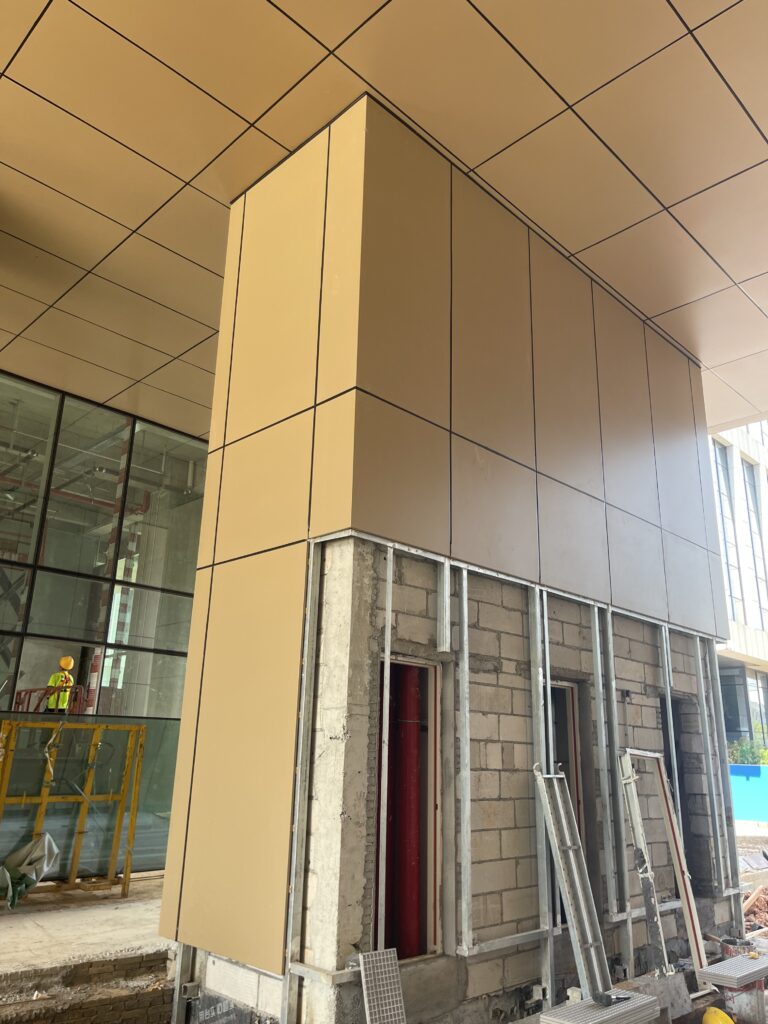
- System Used: 3.0 mm aluminum panels with folded edges, installed on a concealed steel sub-frame.
- Finish: PVDF coating in champagne beige with a matte, low-glare surface.
- Installation: Column wraps and soffit panels were prefabricated to size, keeping site joints tight and consistent.
Project Outcome
The completed podium reads as a single continuous volume, and panel flatness and color consistency met the client’s inspection standard.