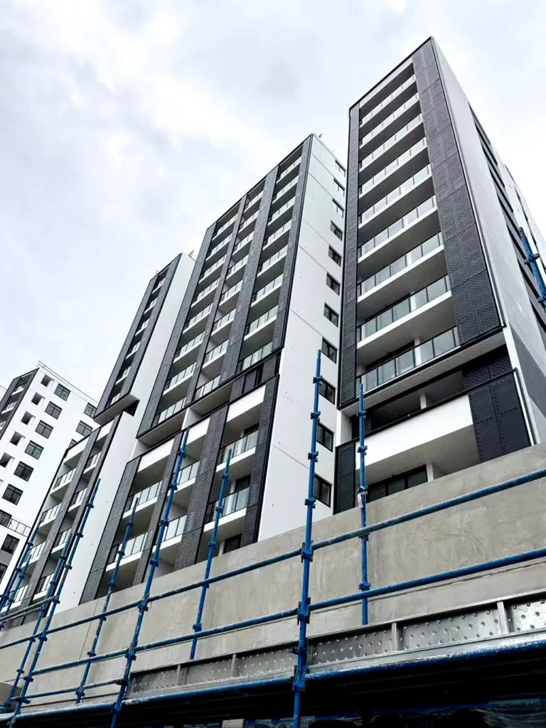
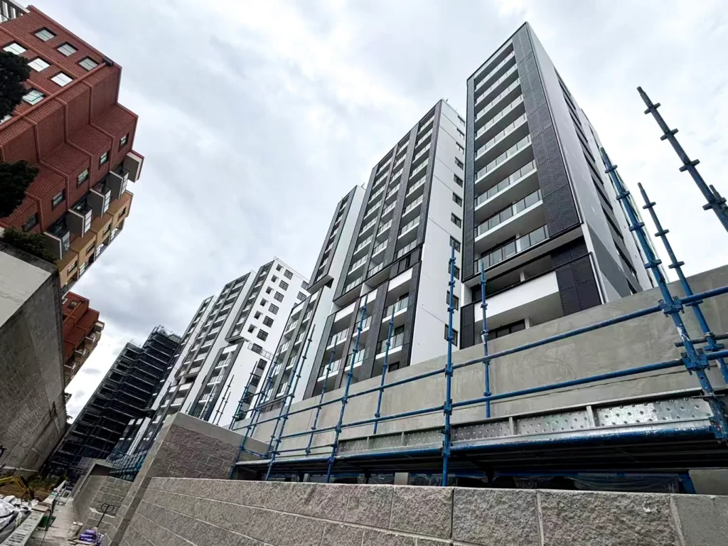
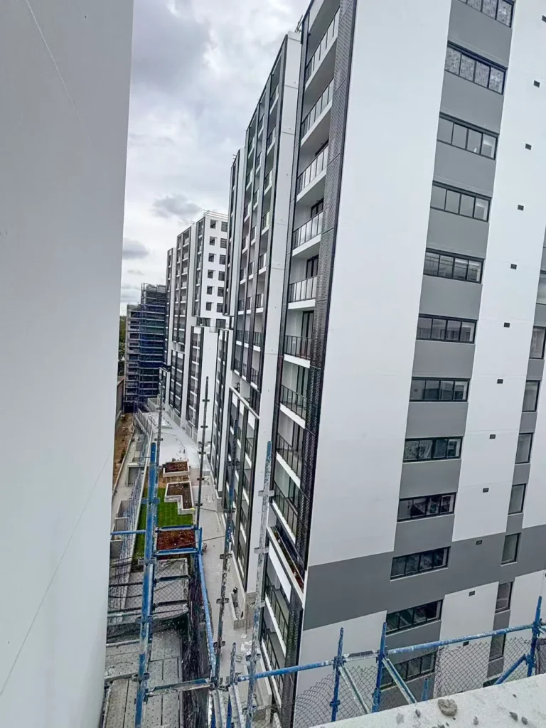
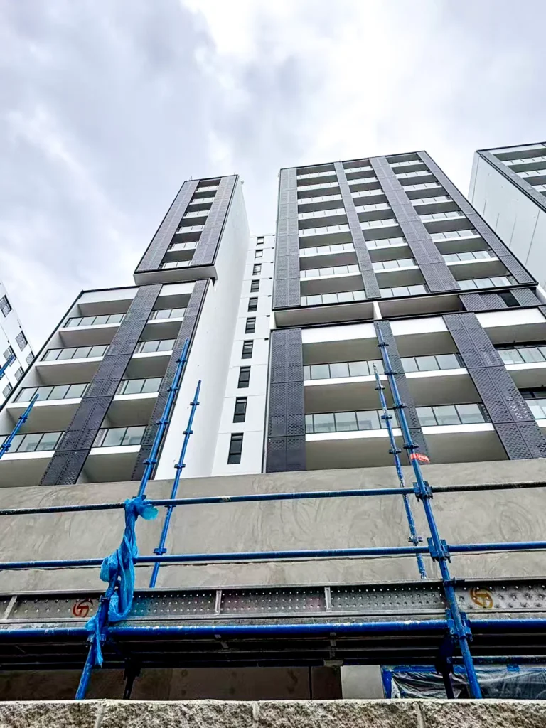
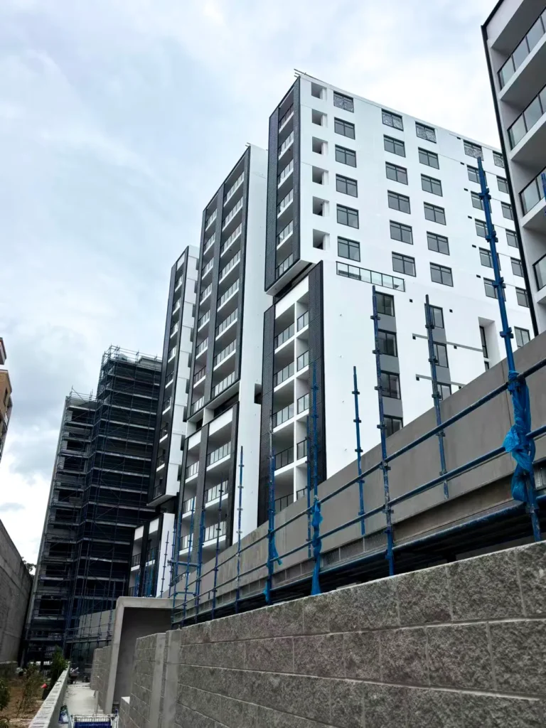
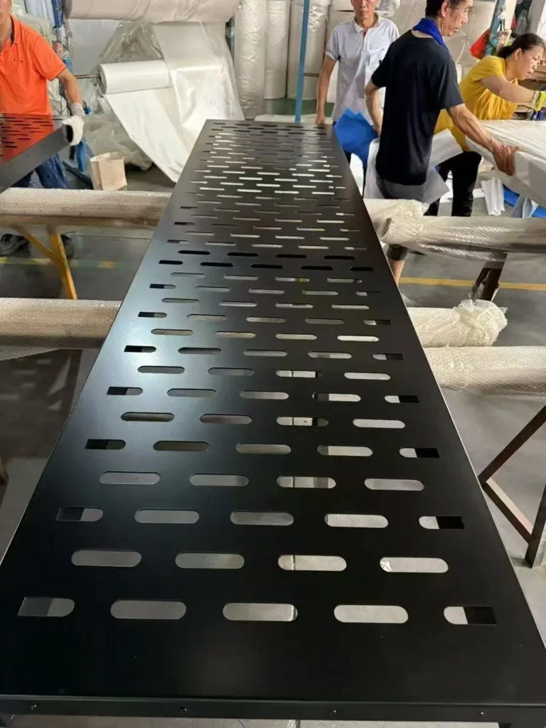
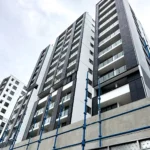
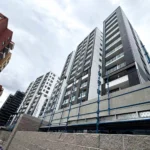
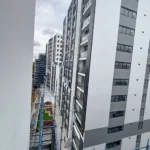
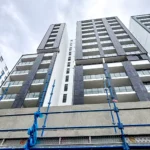
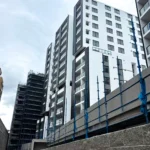
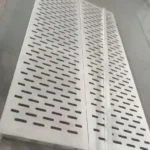
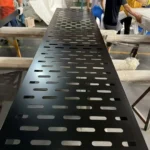
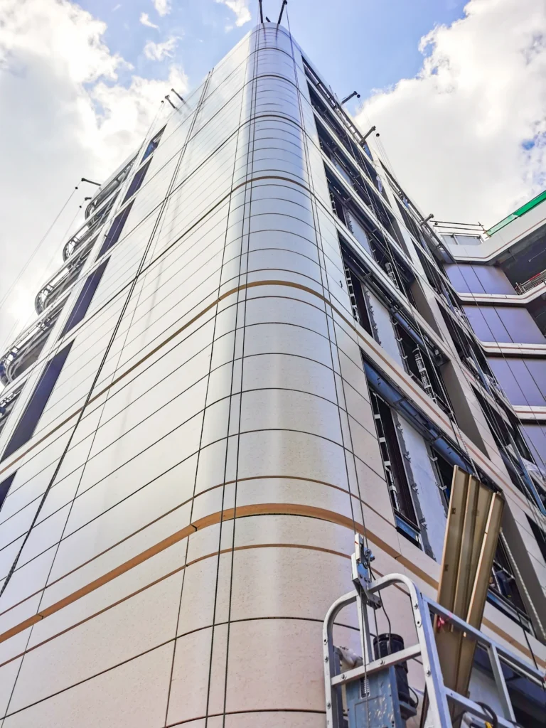
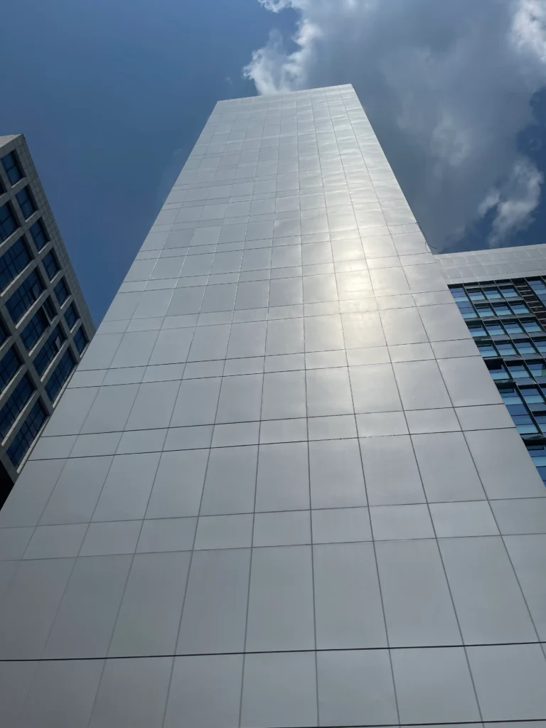
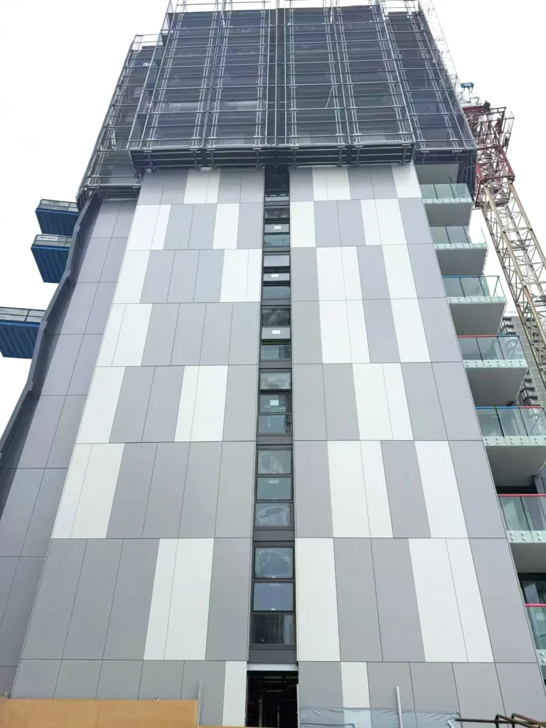
Project Overview: A residential complex clad in white and charcoal aluminum panels, where the dark panels are perforated and set as vertical strips beside the balcony stacks. White panels wrap the apartment floors between them.
Project Features
- Design Concept: The dark perforated strips run vertically through the elevation and group the balconies into clear bays, while the white panels keep the main volume light and open.
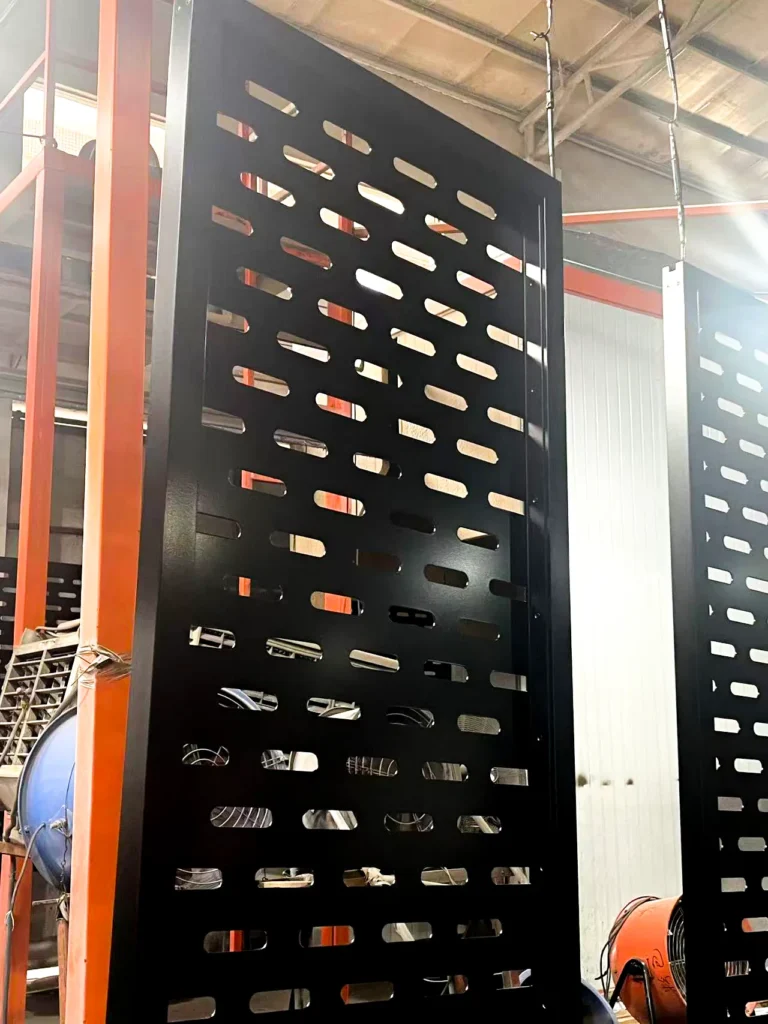
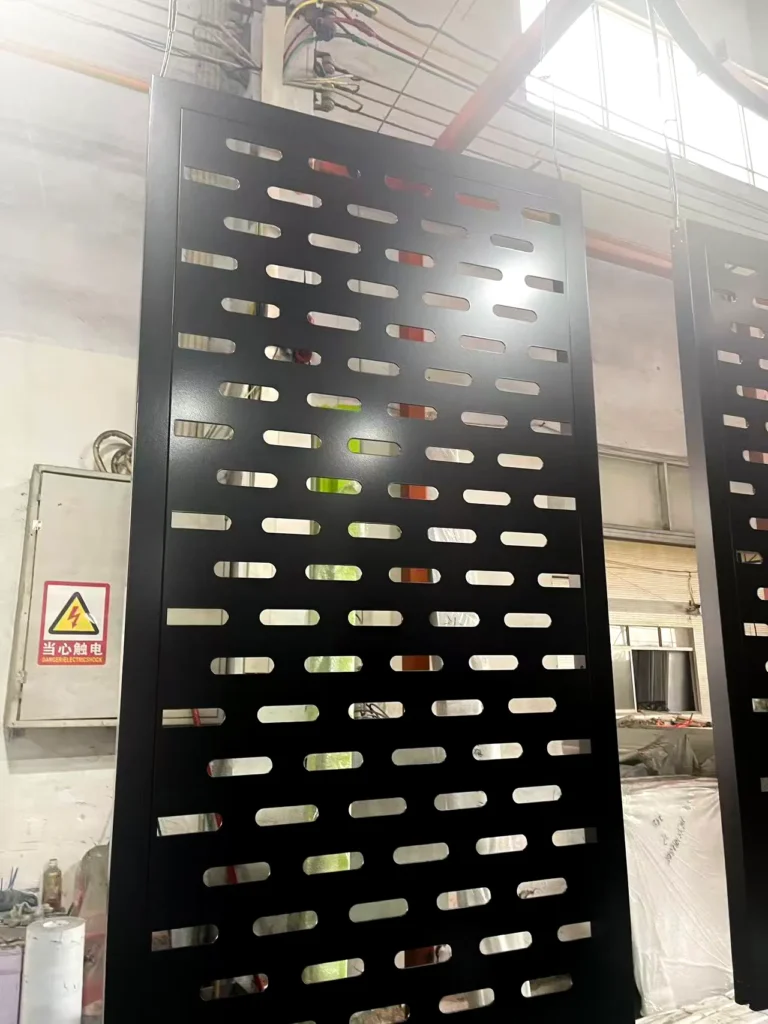
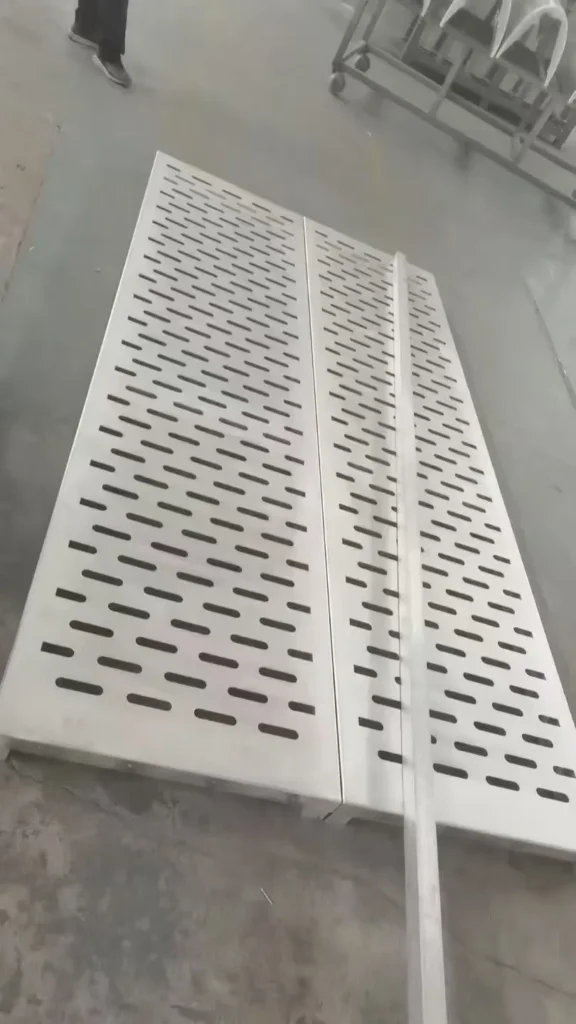
- System Used: Flat white aluminum panels on a concealed rainscreen system, with micro-perforated charcoal panels forming the vertical strips; the perforation gives the dark bays a fine texture instead of a solid black face.
- Finish: PVDF coating in matte white for the main field and low-sheen charcoal for the perforated panels, so the two tones read as one finish family rather than two different materials.
- Installation: The dark strips were set out first to establish the vertical lines of the elevation, then the white panels filled the bays; every panel was numbered against the elevation drawing before delivery.
Project Outcome
The two-tone facade gives the complex a clear order — dark bays for the balconies, white fields between — and the perforated panels soften what would otherwise have been heavy dark blocks on a residential building.