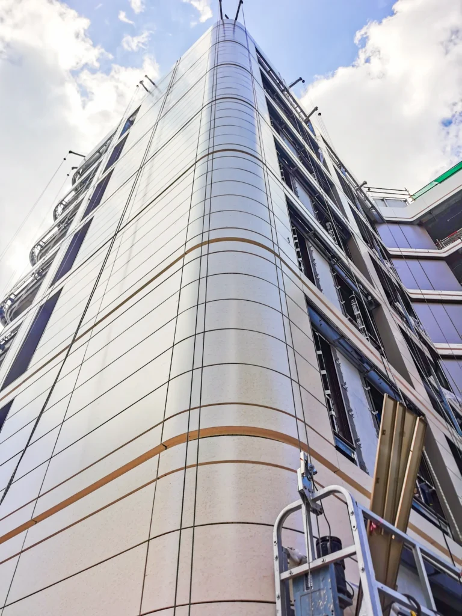
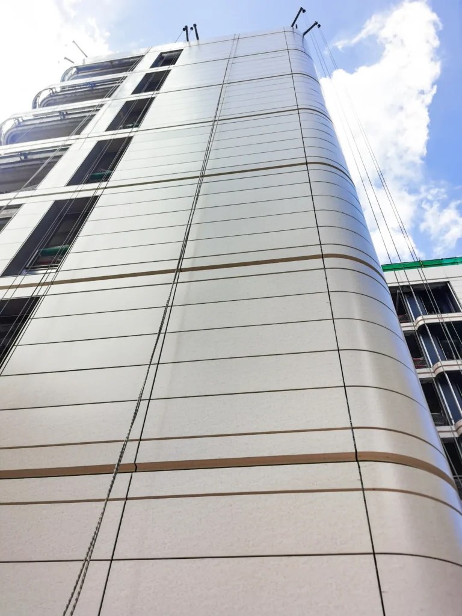
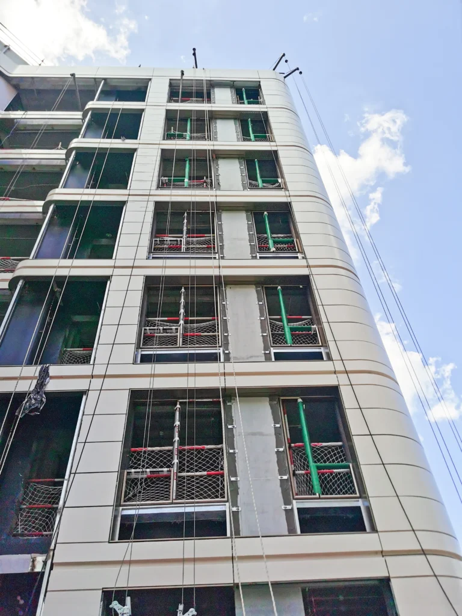
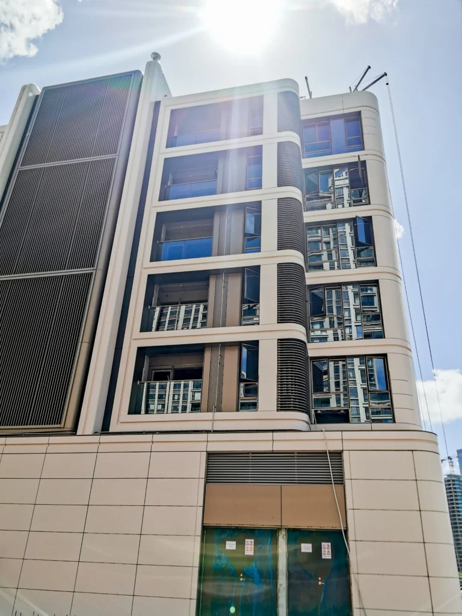
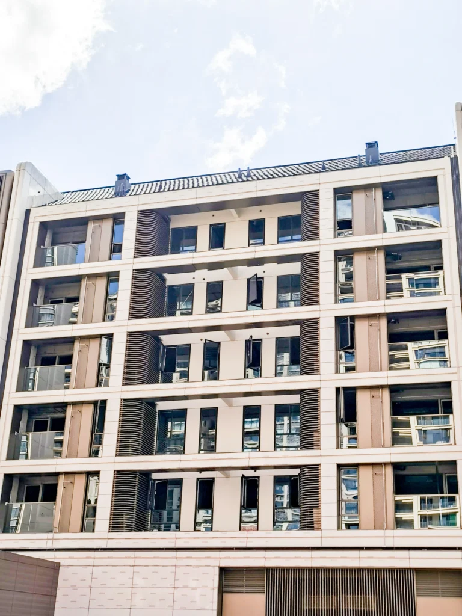
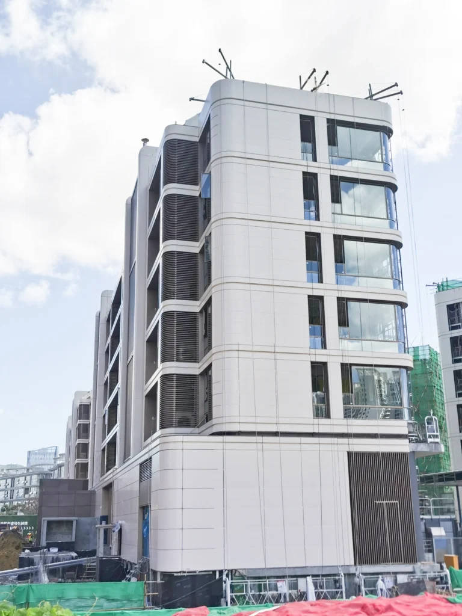
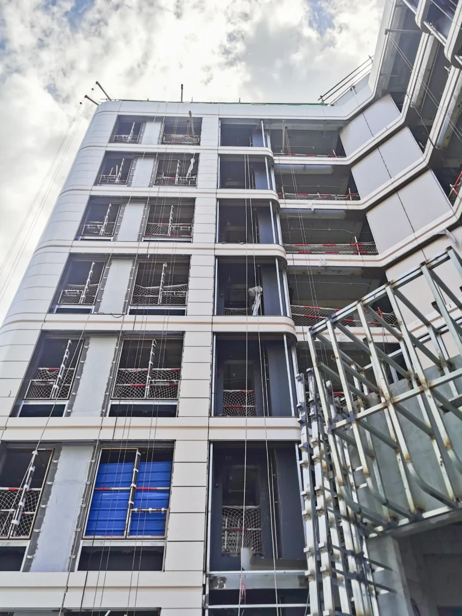
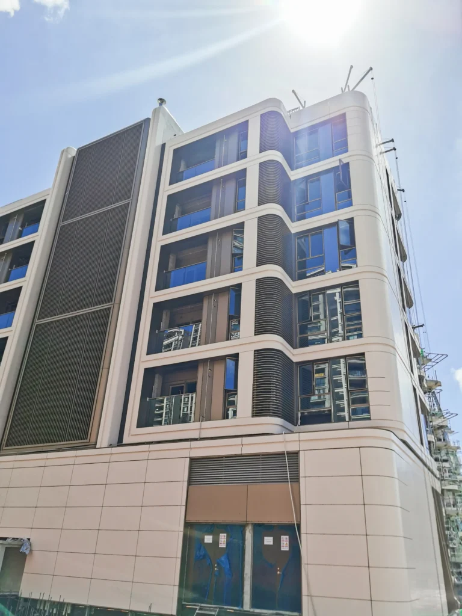
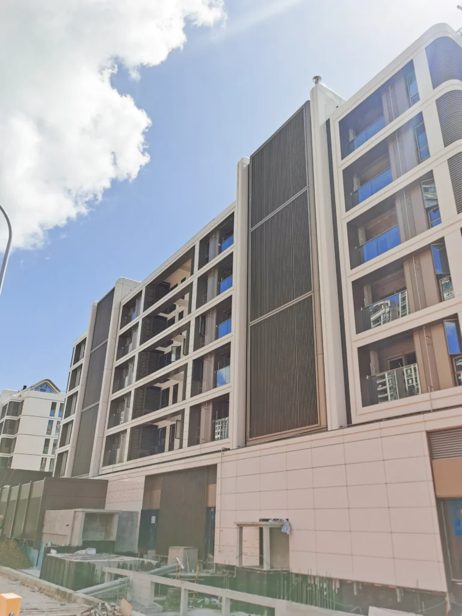
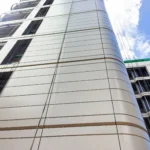
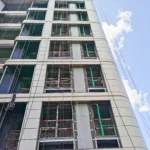
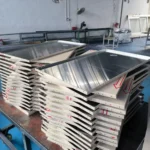
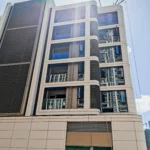
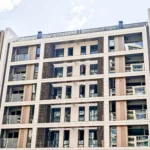
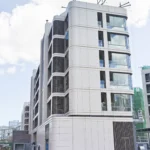
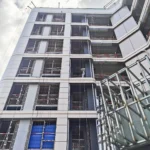
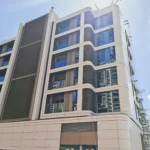
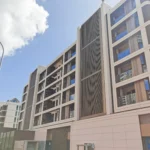
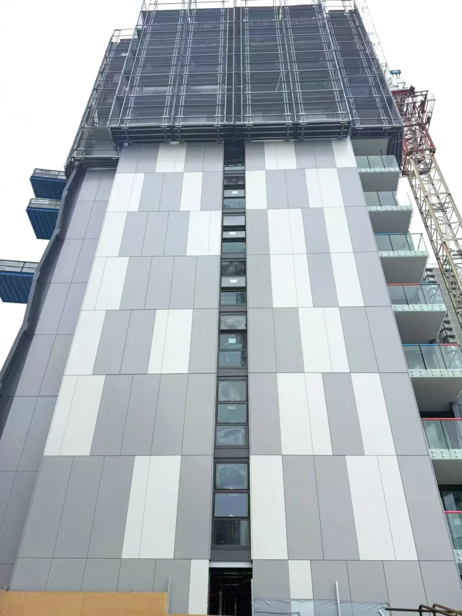
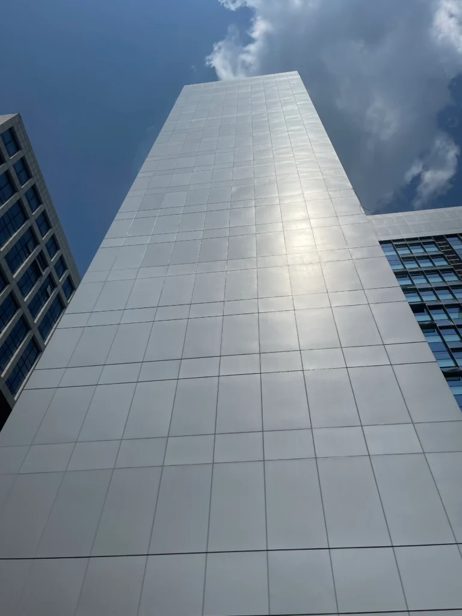
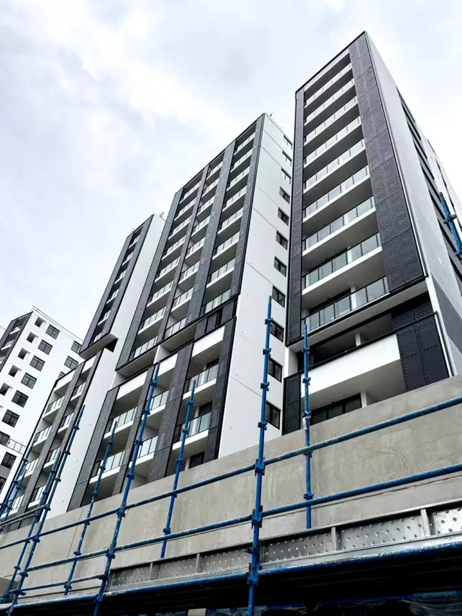
Project Overview: A mid-rise residential and retail development in Sanya, clad in stone-grain aluminum panels. The panels wrap the apartment blocks and a low-rise retail podium, and turn the rounded corner tower as a single curved surface instead of a series of flat facets, giving the scheme the look of natural stone without its weight.
Project Features
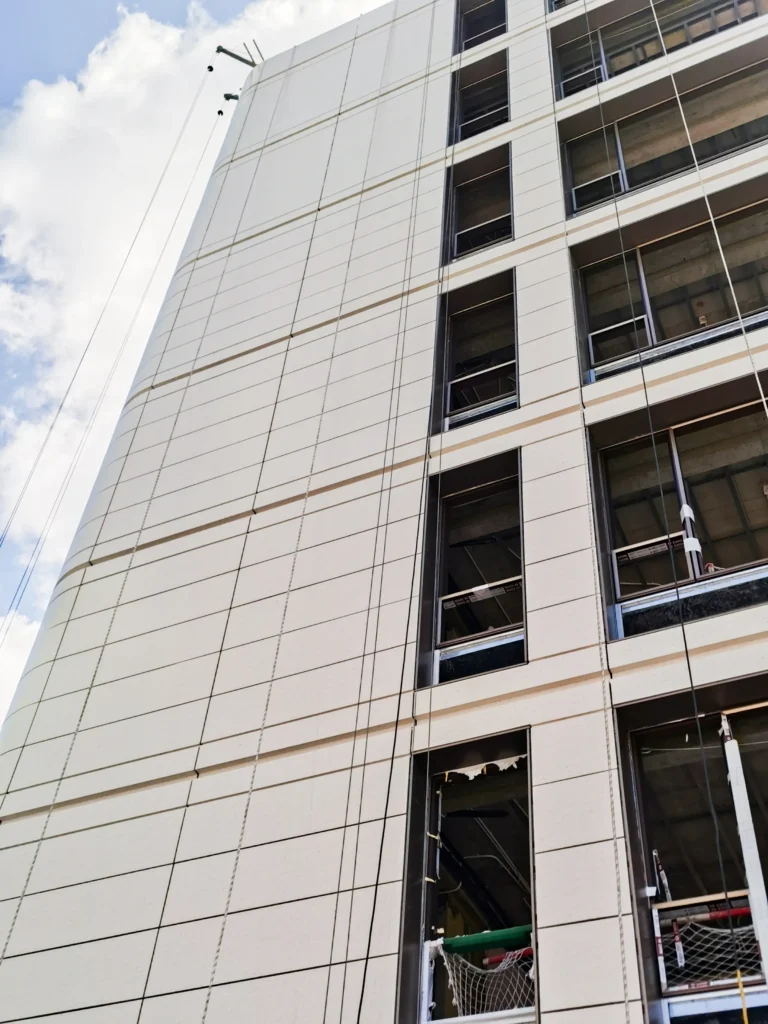
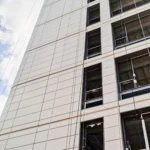
- Design Concept: The stone grain runs as a continuous horizontal vein along each elevation, and the panel modules follow the floor lines so the joints read as part of the stone coursing.
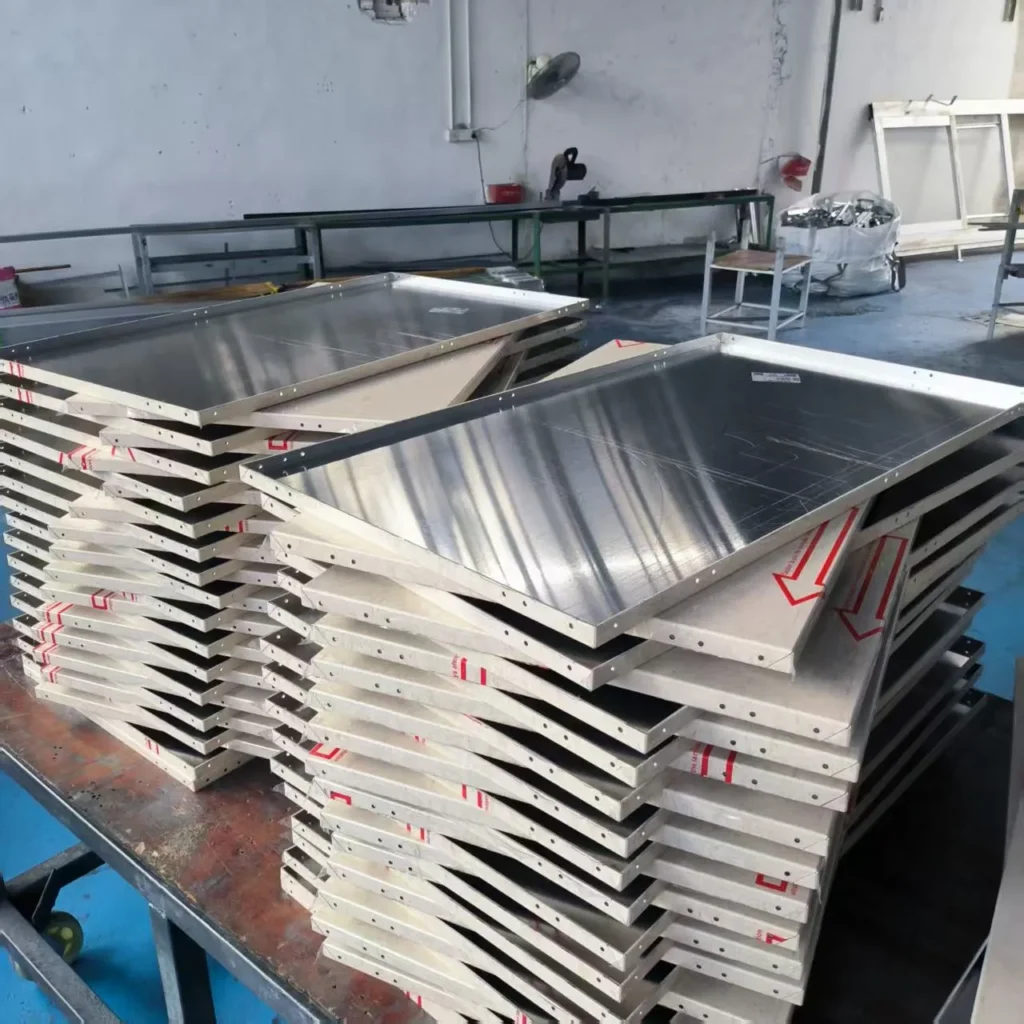
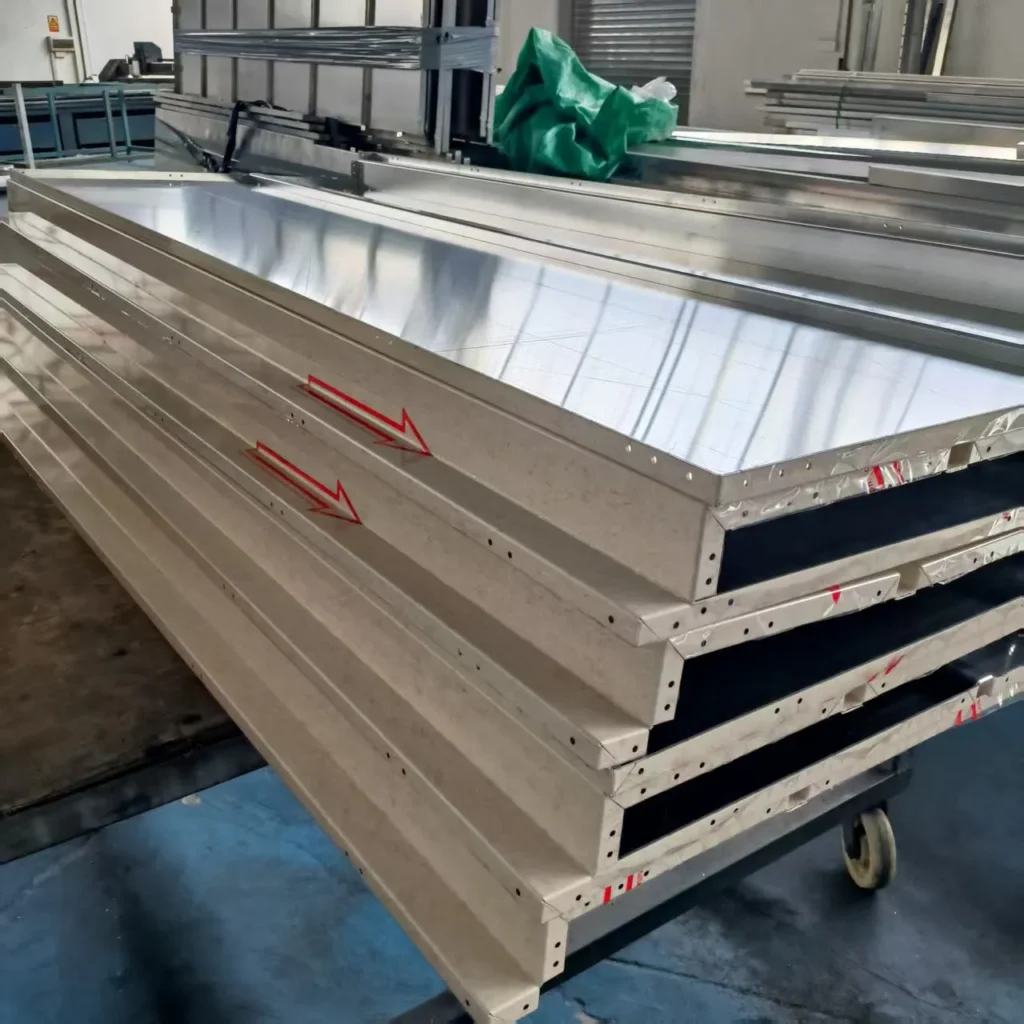
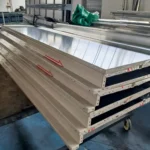
- System Used: Stone-grain aluminum panels in a folded-edge cassette, with dark graphite panels forming the vertical bands on the retail block and the window surrounds.
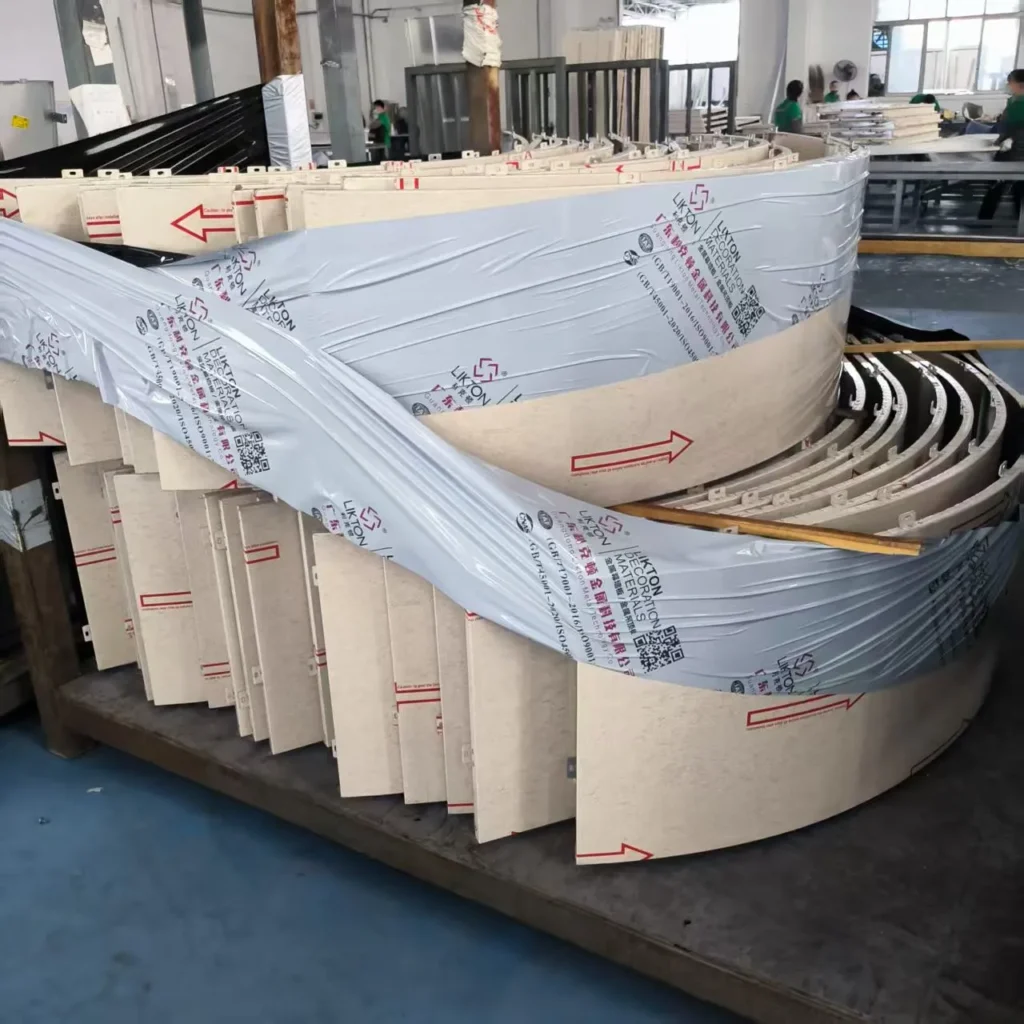
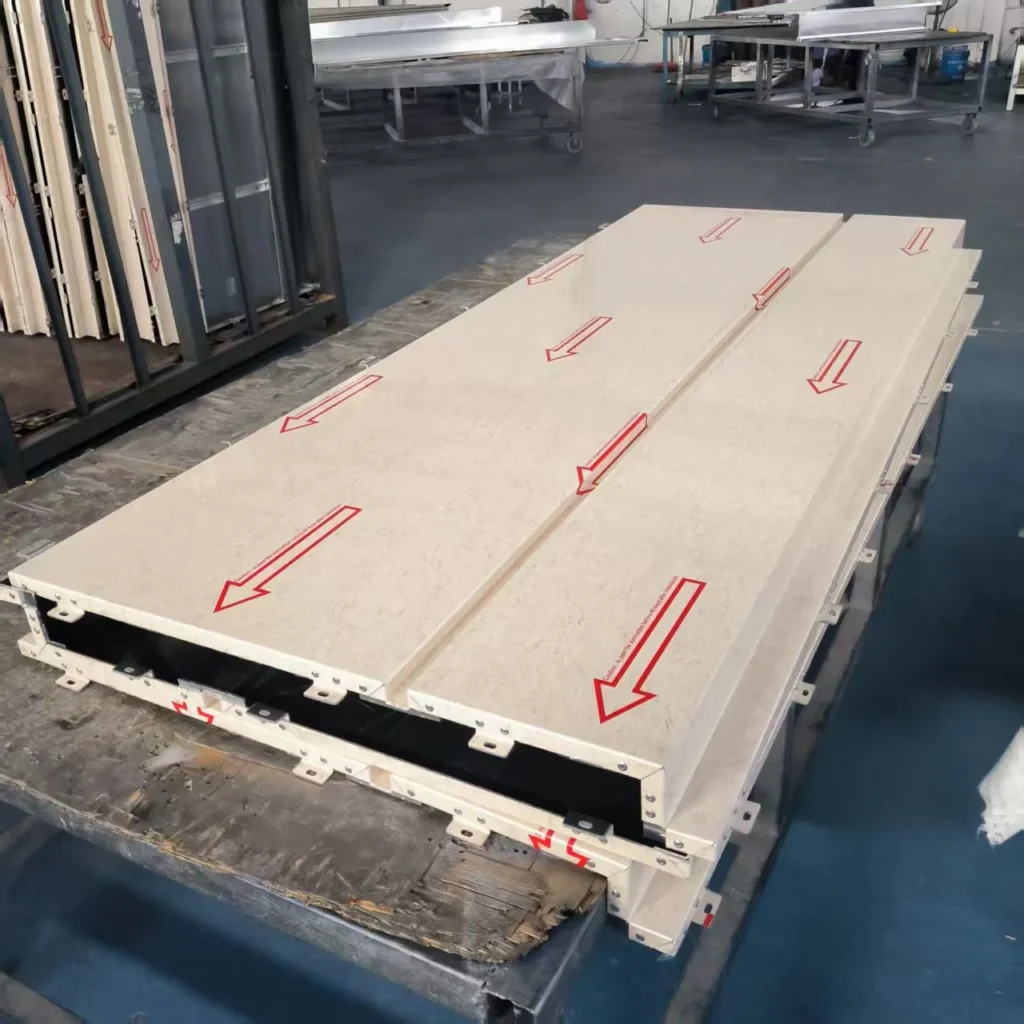
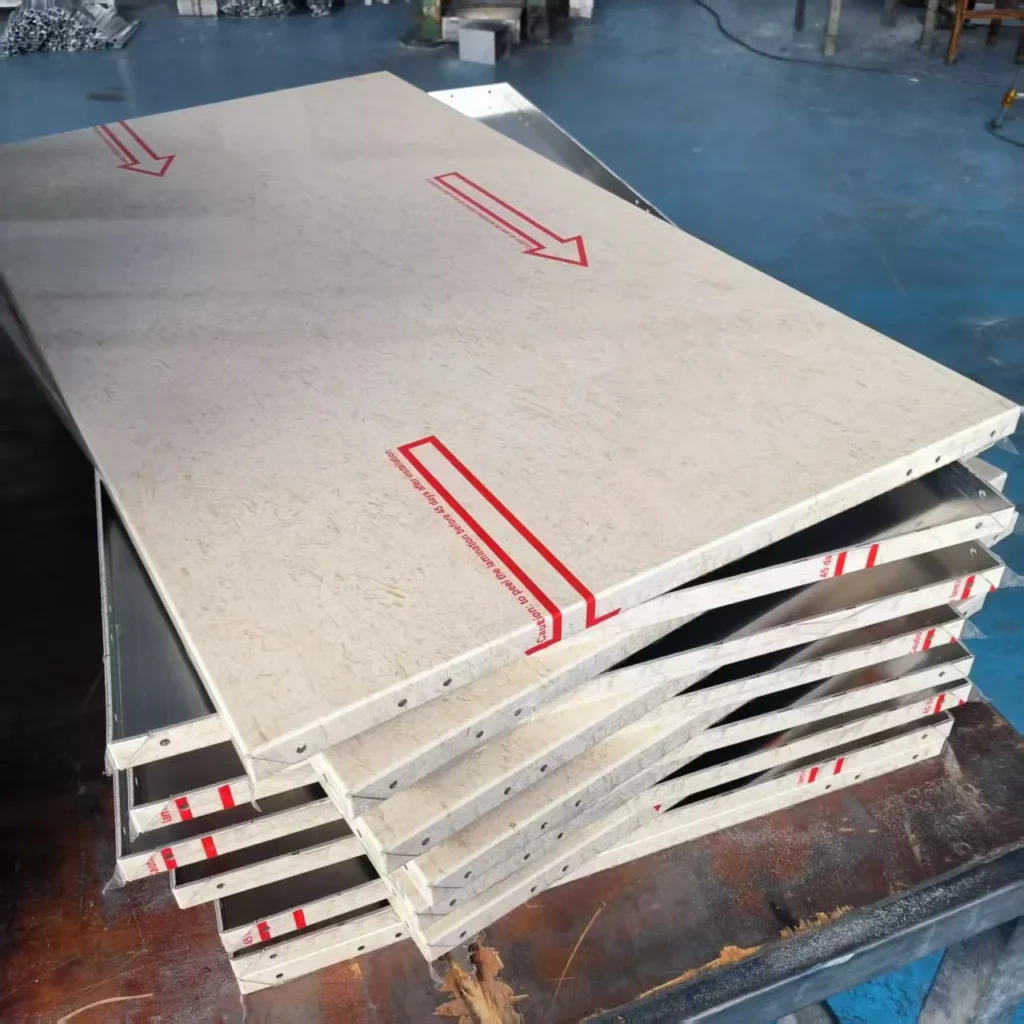
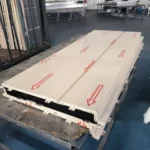
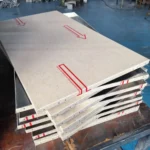
- Finish: PVDF coating in a warm beige stone grain with a matte, low-sheen surface; the grain direction is marked on every panel so the vein lines up from one module to the next.
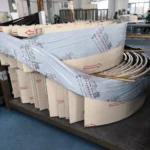
- Installation: The curved panels were rolled to the corner radius in the factory and pre-numbered before shipping, while the flat panels were set out in horizontal courses with fine open joints.
Project Outcome
32,647 m² of panels were supplied for the scheme. The completed blocks read as a stone building with the flatness and color consistency of a factory-coated aluminum skin, and the pre-formed corner units removed the need for on-site bending on the tight radius.