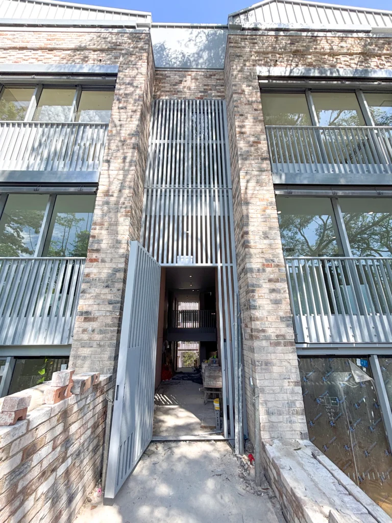
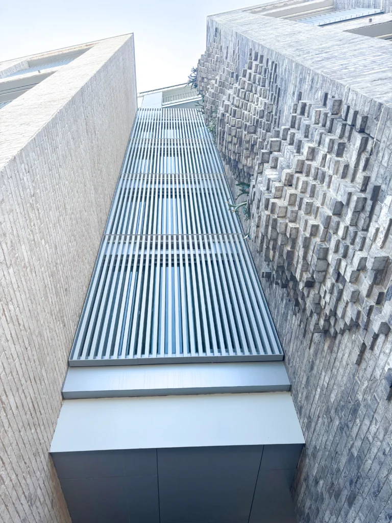
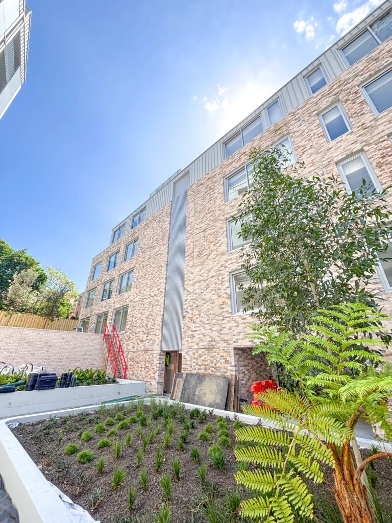
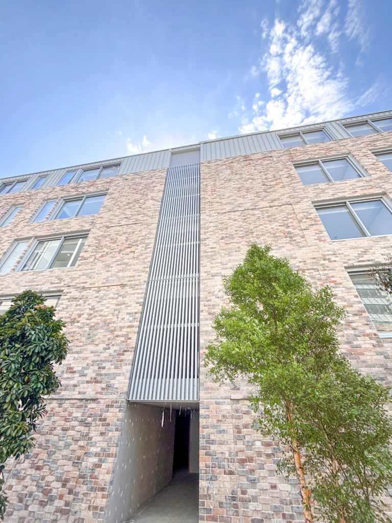
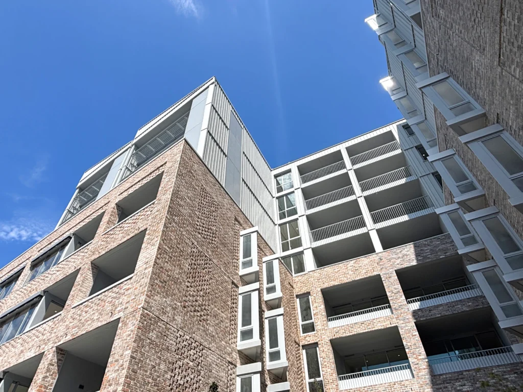
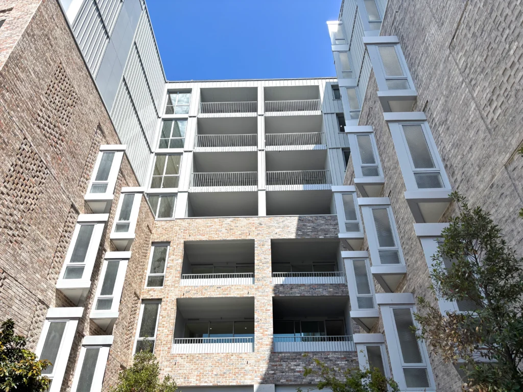
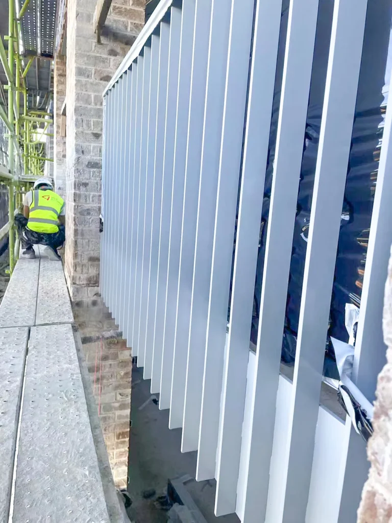
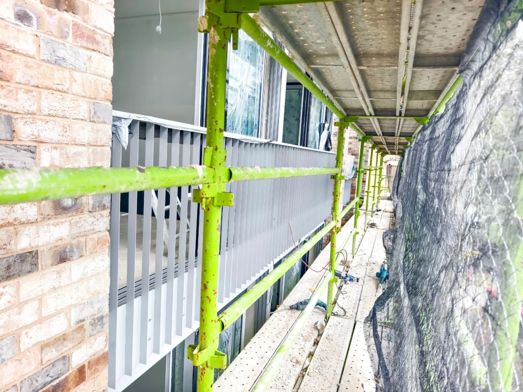
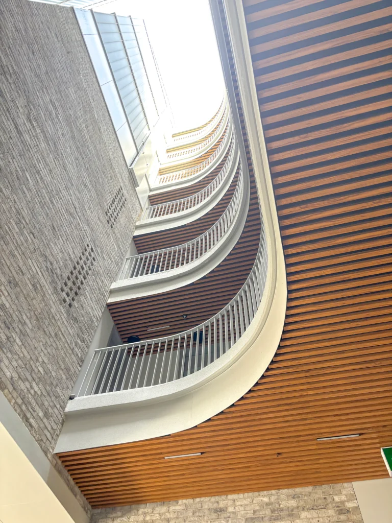
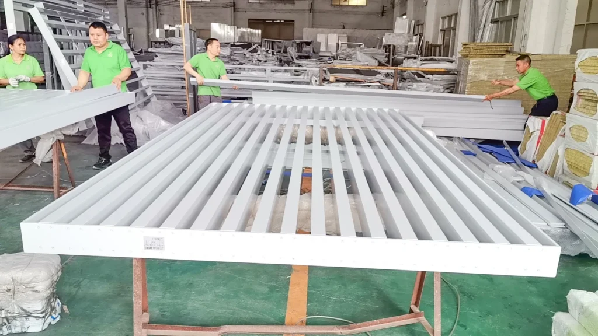
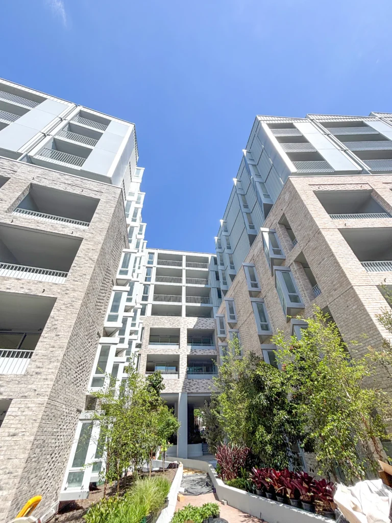
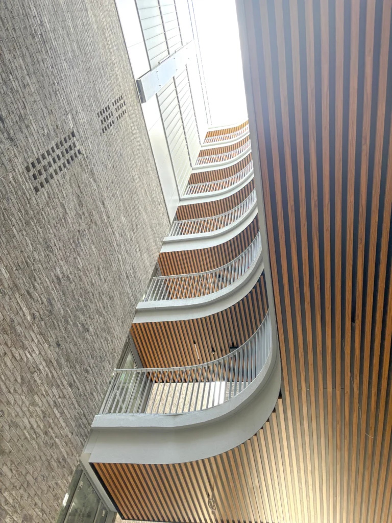
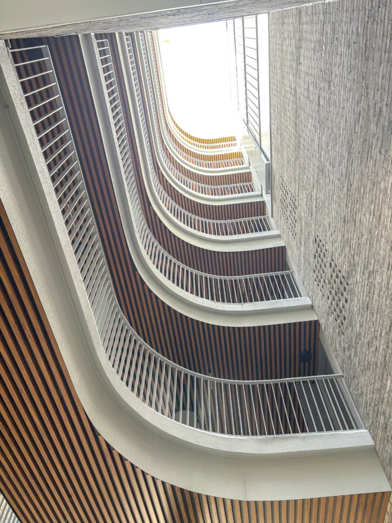
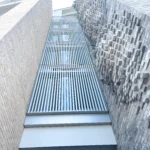
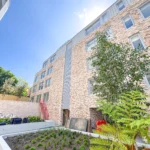
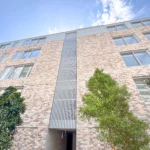
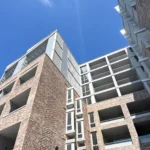
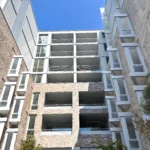
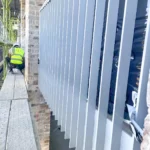
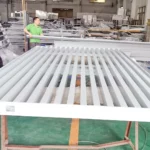
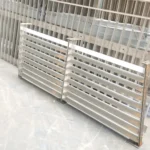
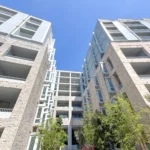
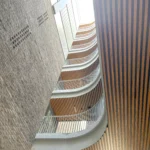
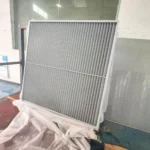
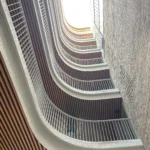
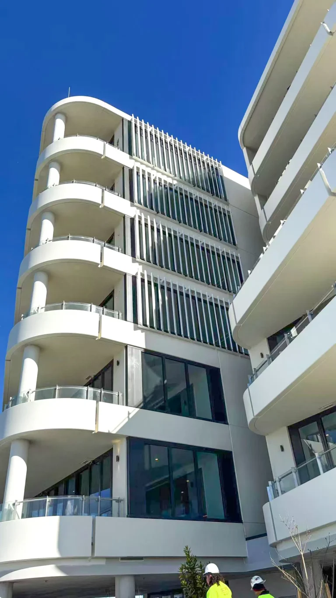
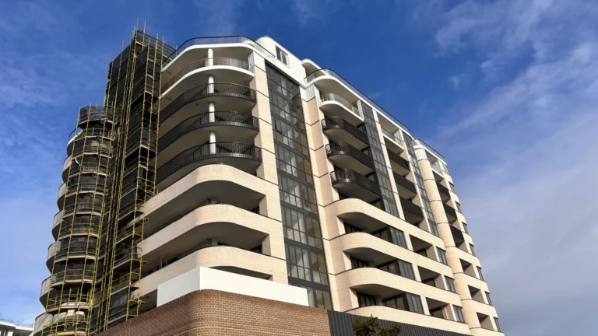
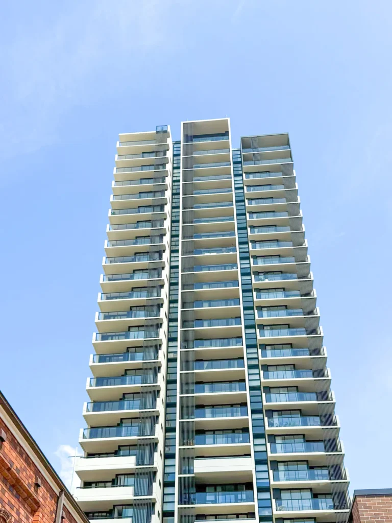
Project Overview: A townhouse development where vertical aluminum slat panels screen the windows, balconies and entrance. The grey slats sit against brick walls and glass, giving the facade a layered texture.
Project Features
- Design Concept: Vertical slats control overlooking between units while allowing ventilation.
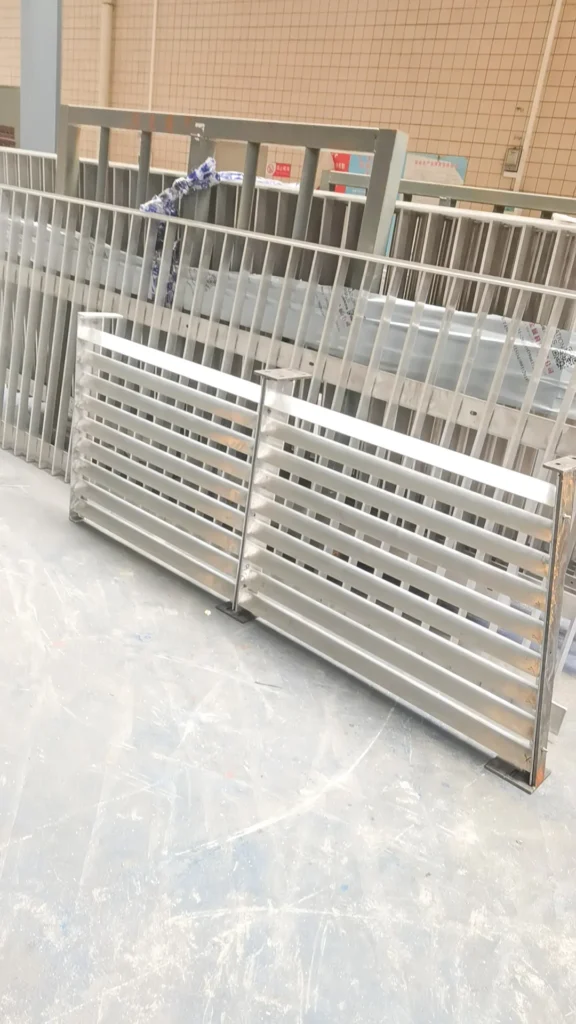
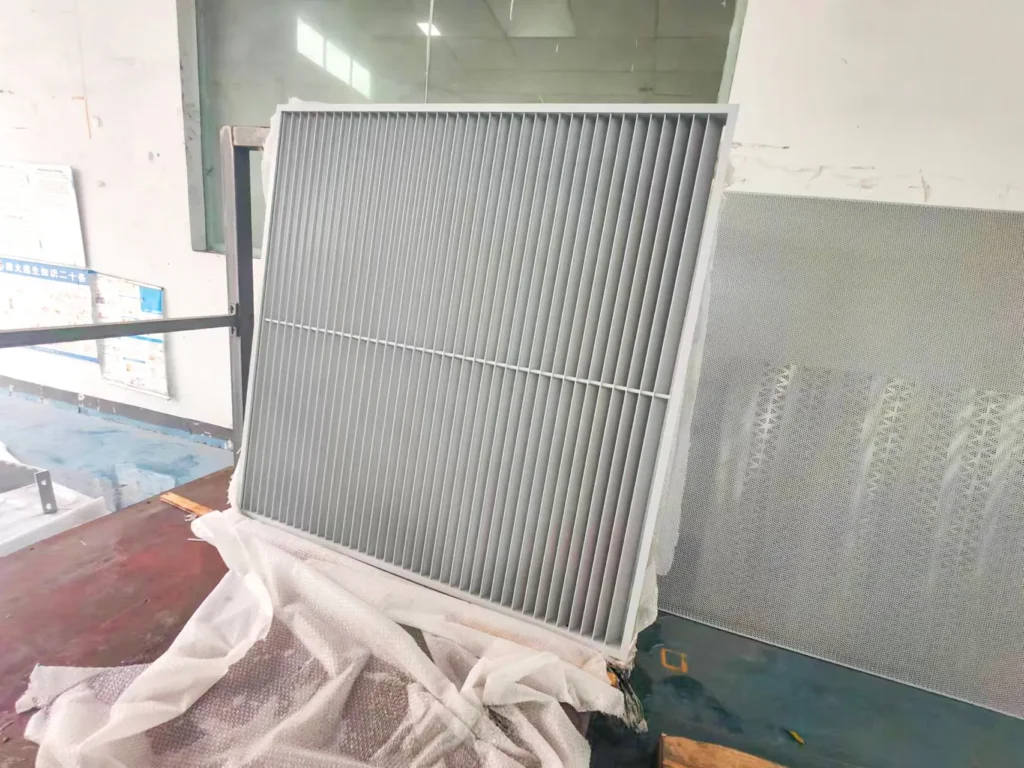
- System Used: Aluminum louvre panels in framed cassettes, including a matching slatted entrance gate.
- Finish: Light grey powder coating with a matte finish.
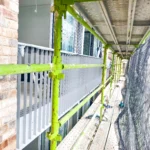
- Installation: Cassettes were set out with the brickwork so the slat spacing lines up across each elevation.
Project Outcome
The screens give each unit privacy without closing the facade, and the slatted gate ties the entrance into the same language.