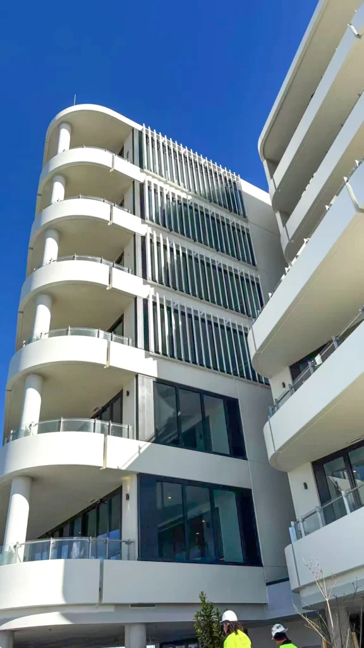
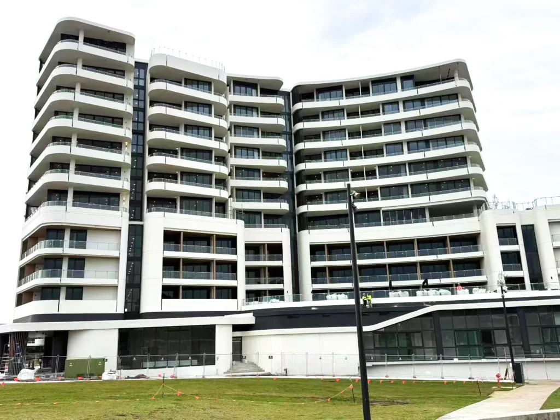
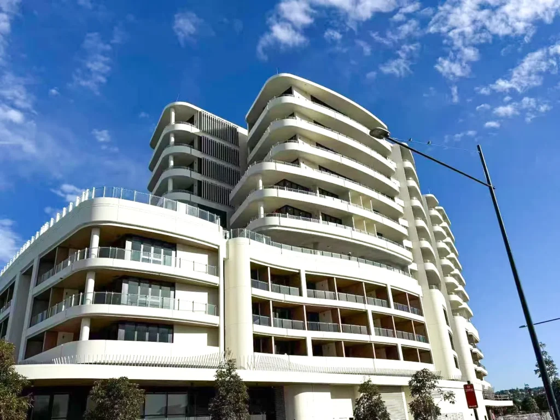
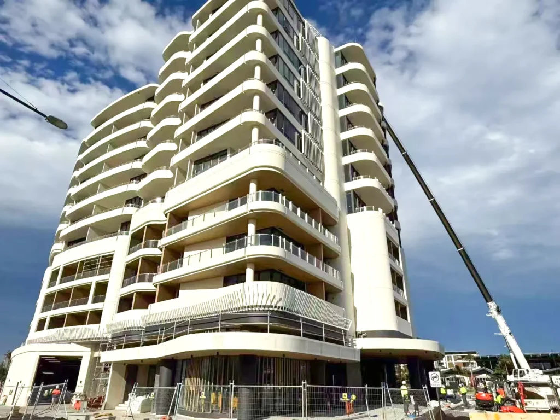
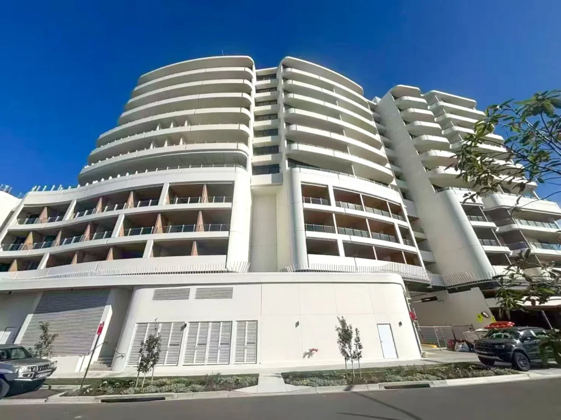
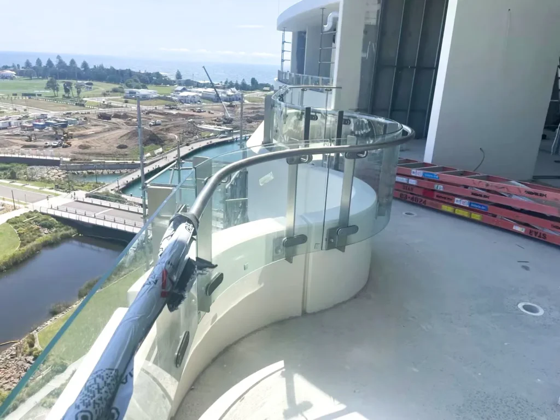
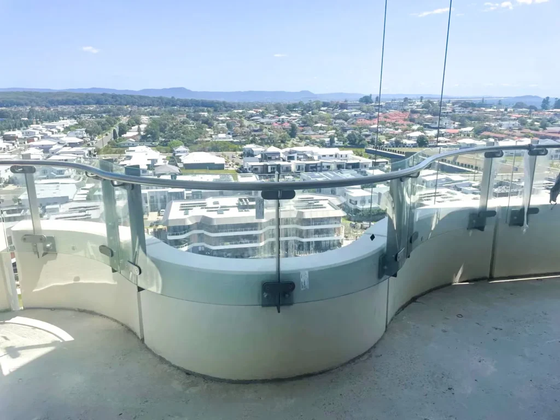
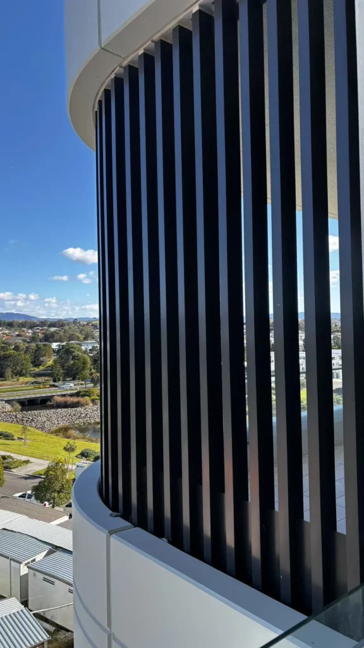
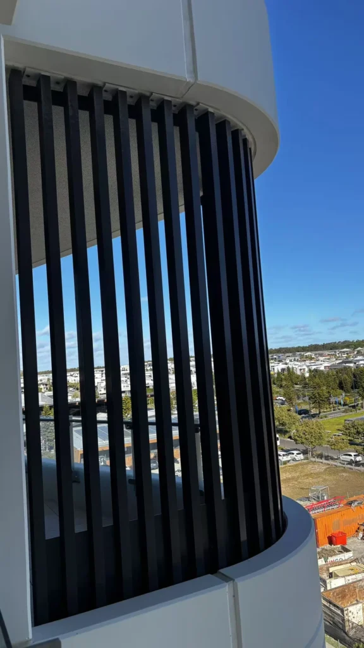
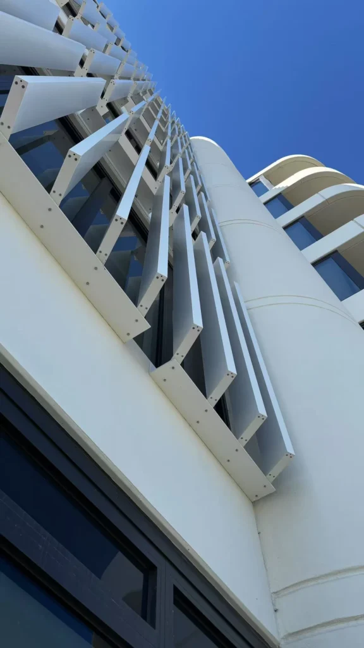
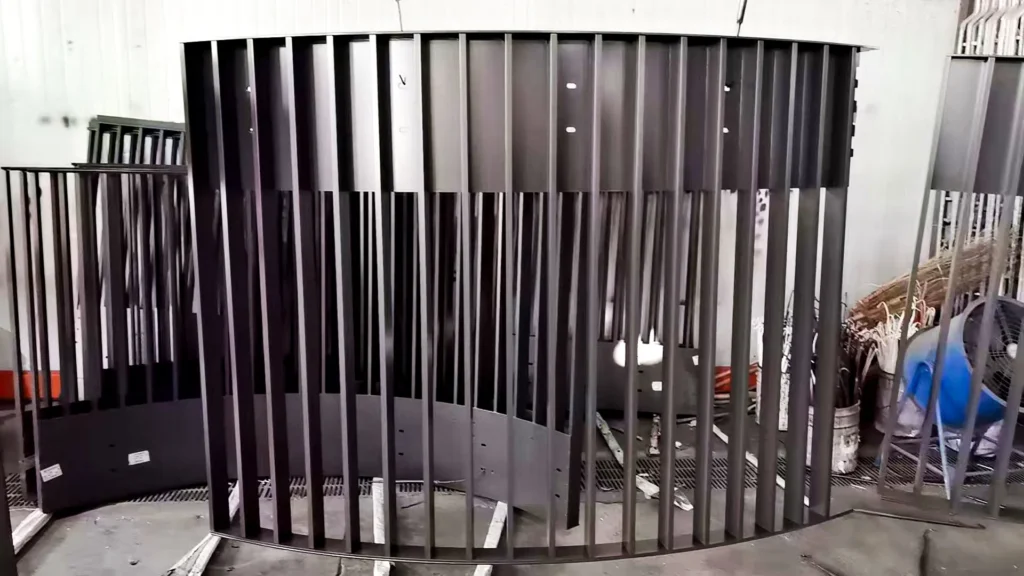
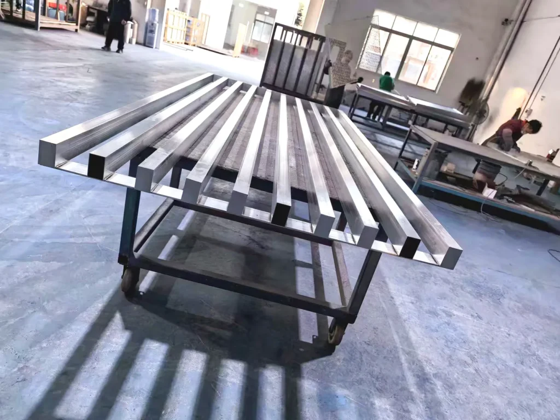
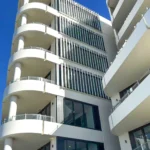
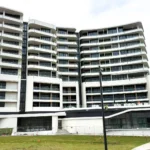
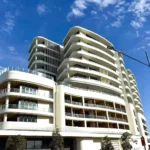
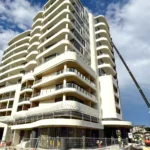
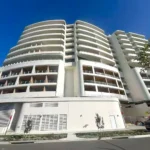
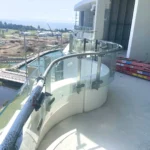
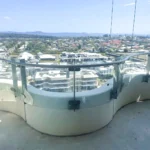
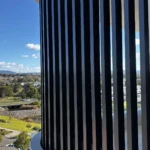
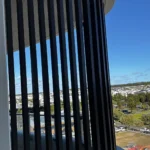
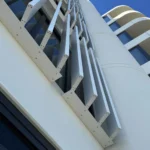
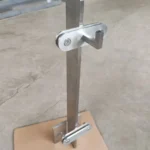
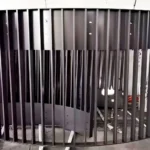
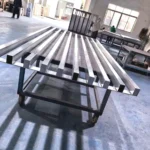
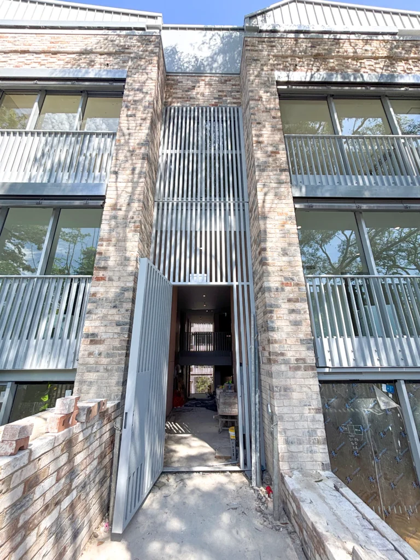
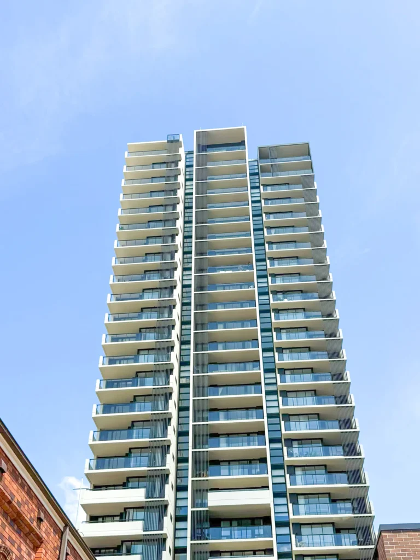
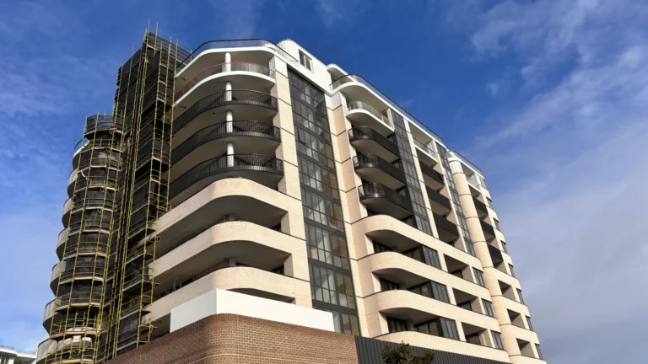
Project Overview: A white residential building with curved balconies finished with aluminum-framed glass balustrades and vertical aluminum louvres. The combination gives the facade a light, layered appearance.
Project Features
- Design Concept: Curved balcony edges are followed by the railing, while vertical louvres screen the glazed circulation core.
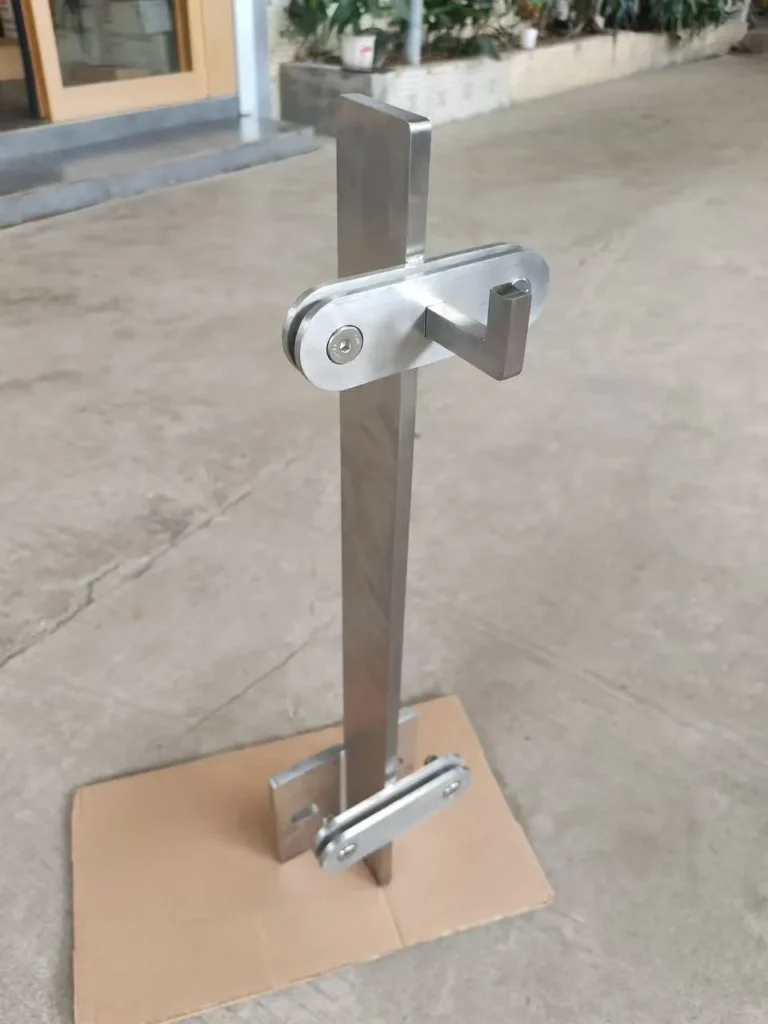
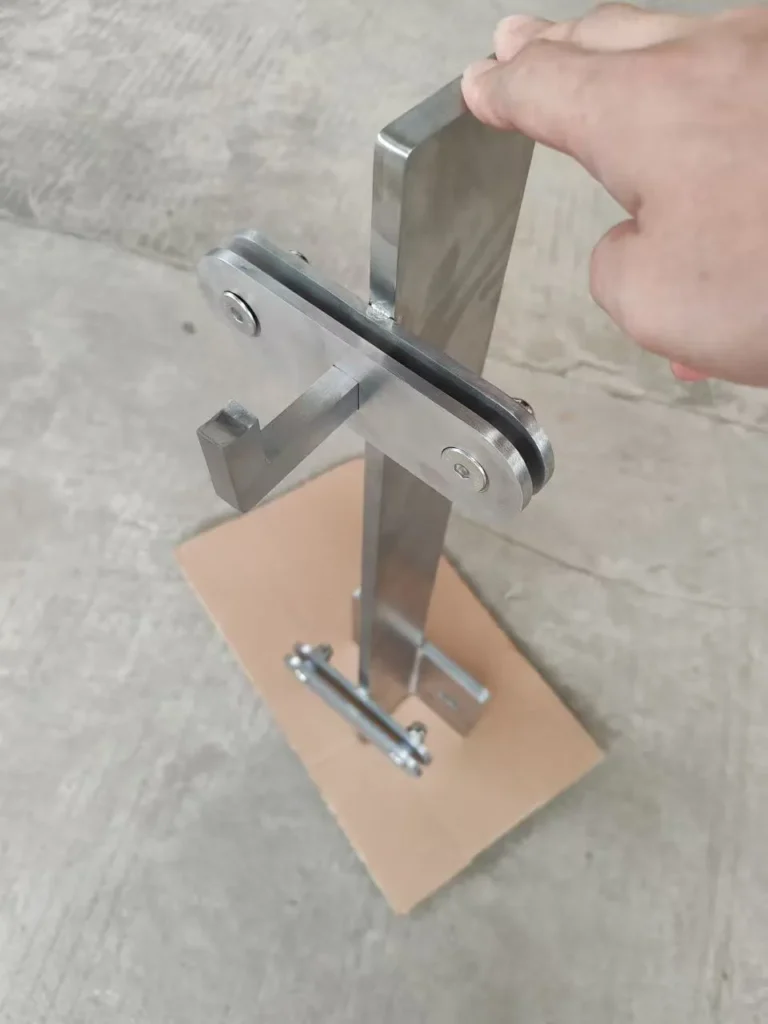
- System Used: Aluminum balustrade with laminated glass infill, plus vertical aluminum fins.
- Finish: White powder coating.
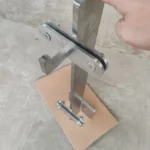
- Installation: Railing sections were bent to the balcony radius and fixed to the slab edge.
Project Outcome
The balustrades follow the curved geometry without visible joints, and the louvres reduce solar gain on the glazed areas.