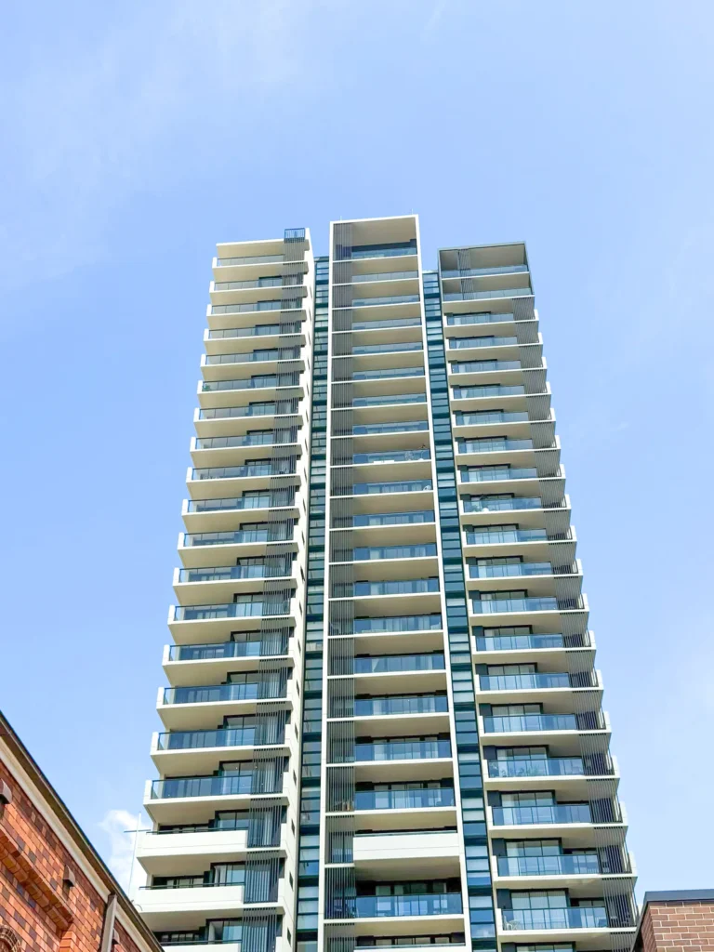
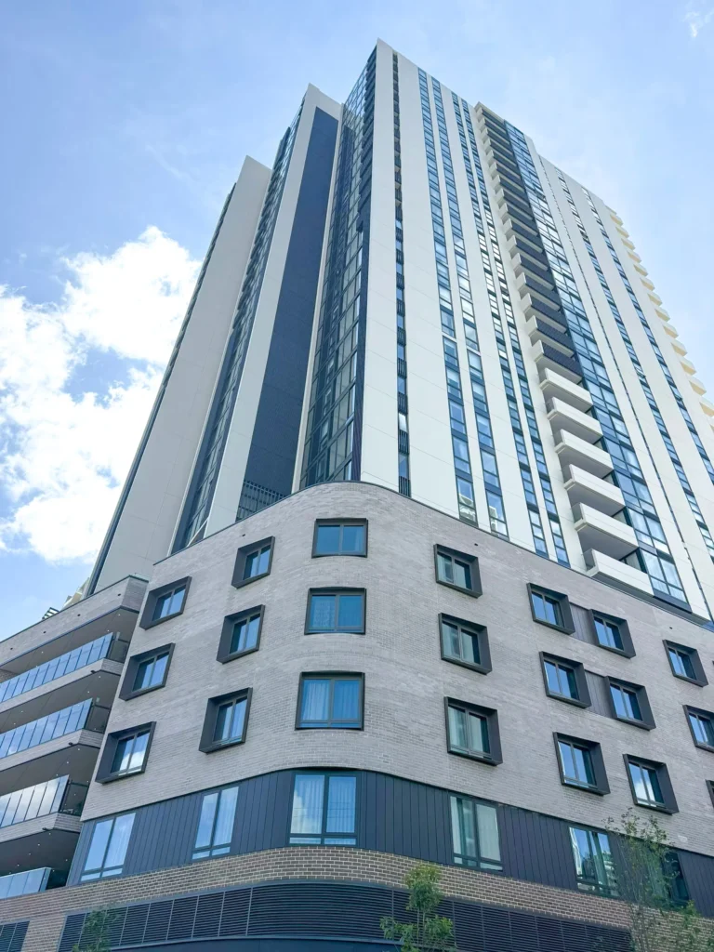
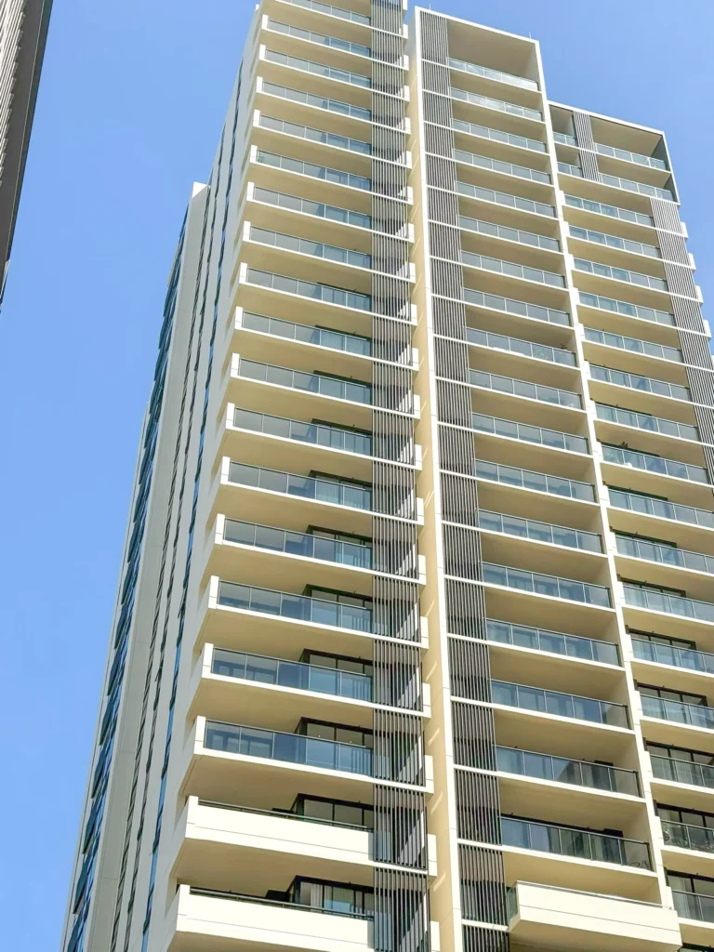
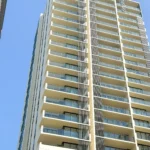
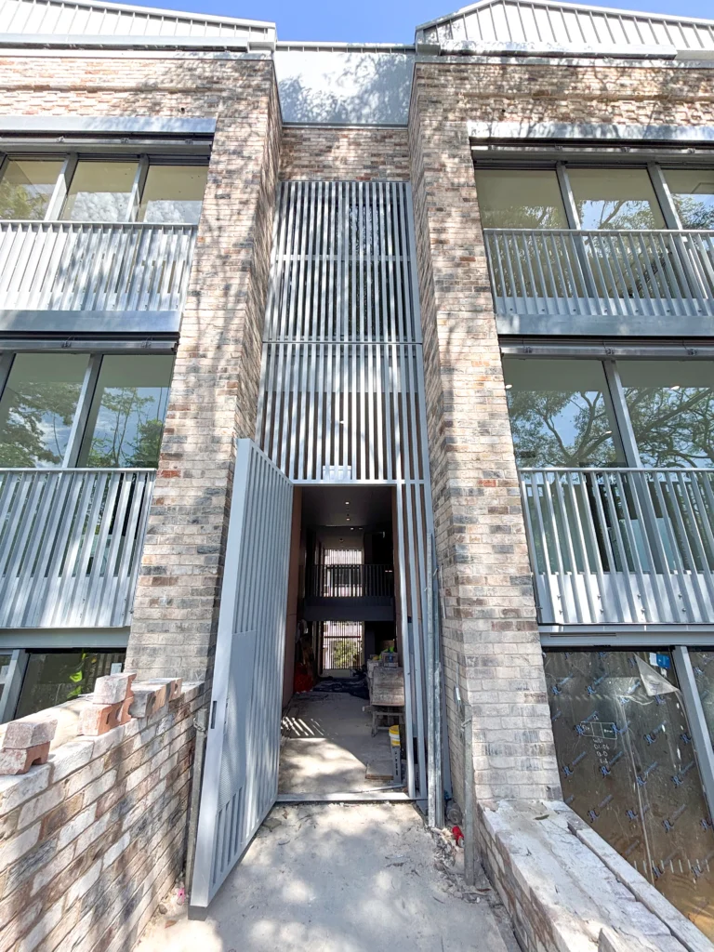
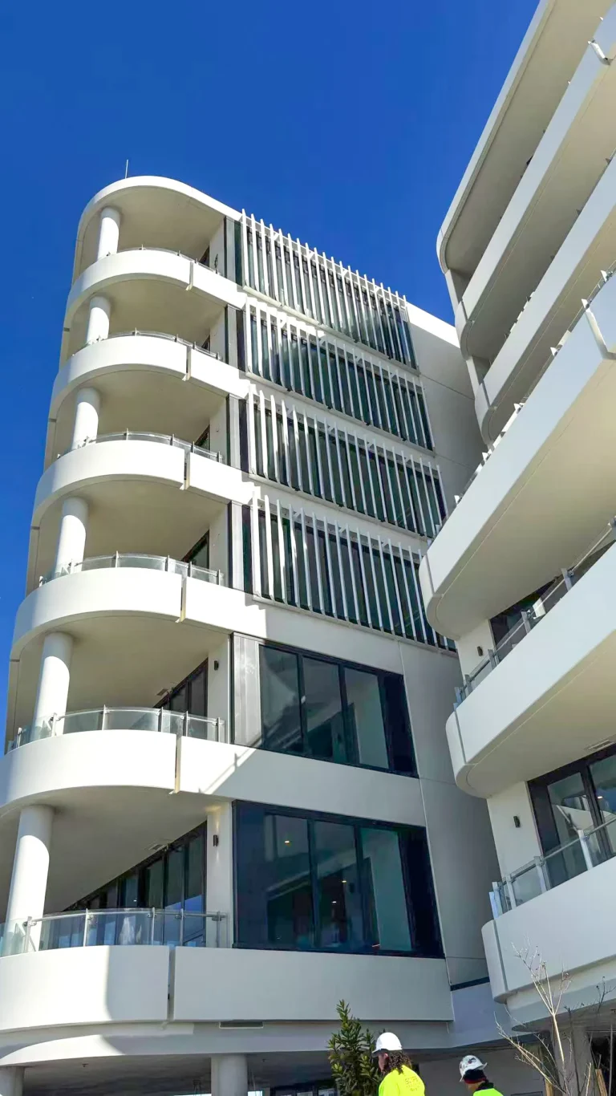
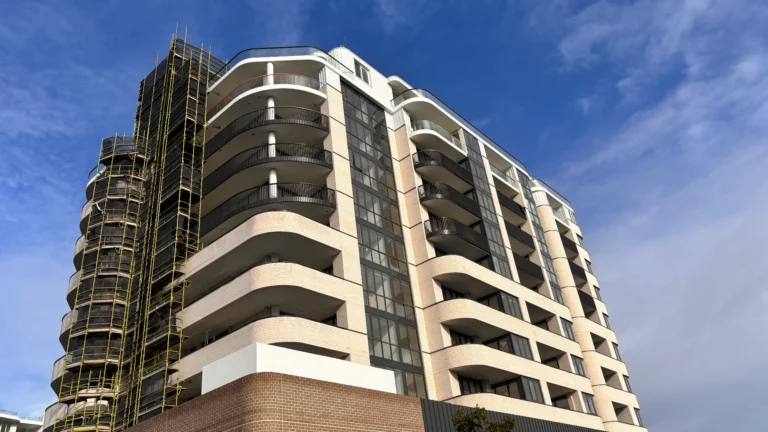
Project Overview: A high-rise apartment tower with a light-toned aluminum panel facade and balconies enclosed by dark grey aluminum balustrades. The balustrades run as a continuous band around every floor and read as a dark line against the pale cladding.
Project Features
- Design Concept: The dark balustrade band contrasts with the light facade and marks each floor level, while the slim vertical balusters keep the balconies open to the view.
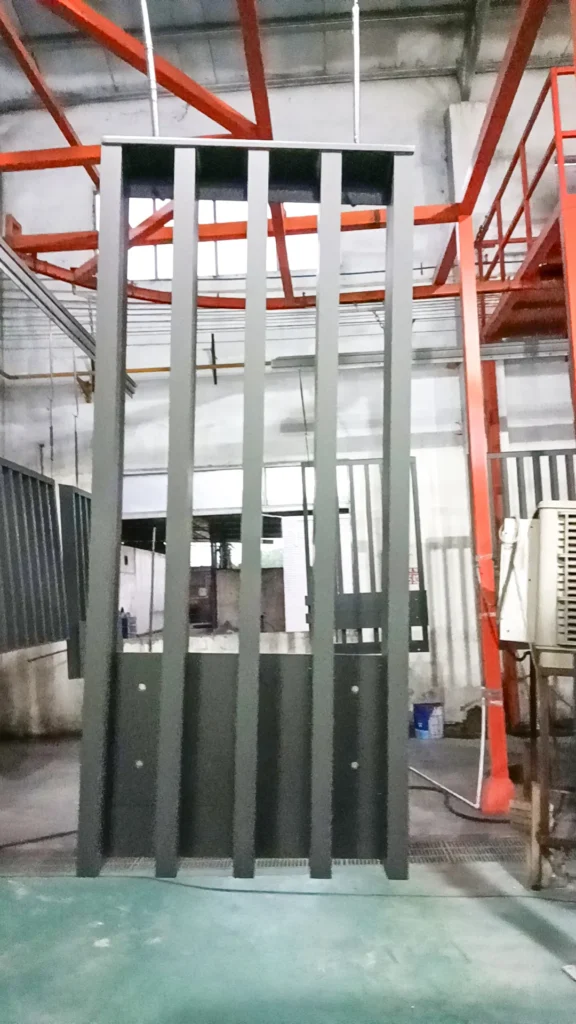
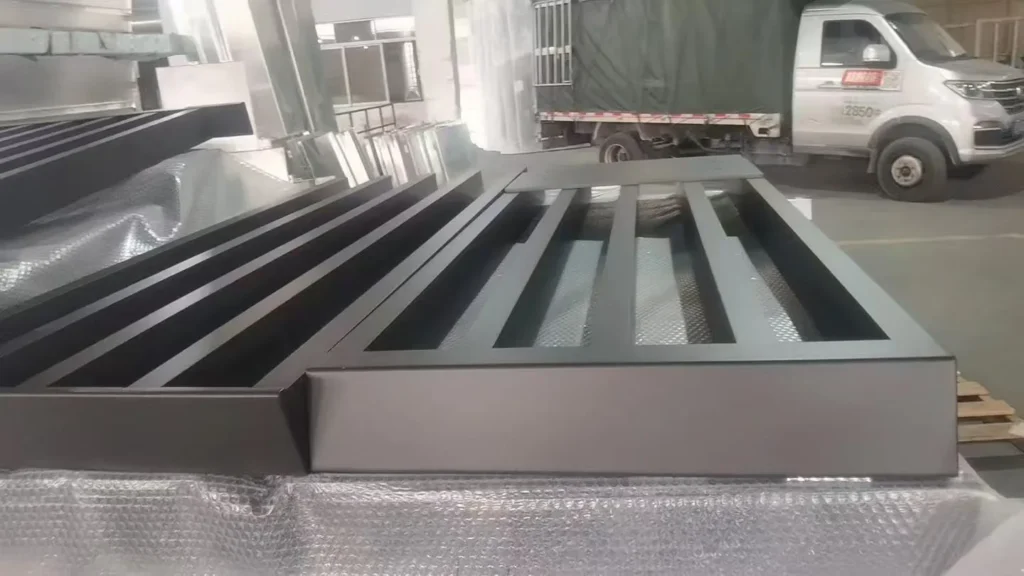
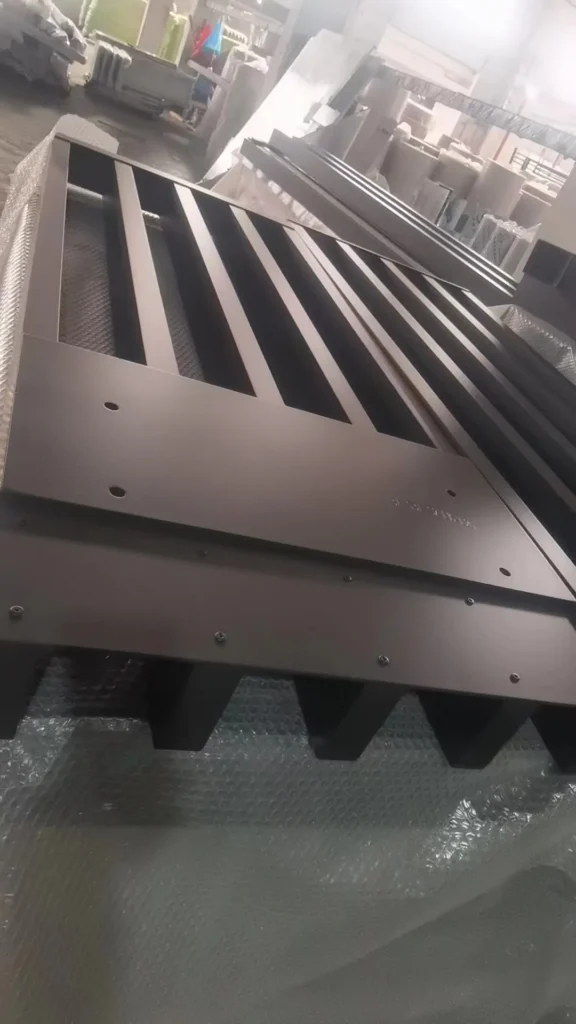
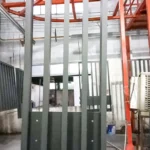
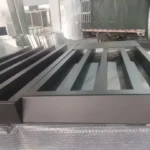
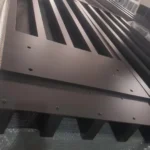
- System Used: Aluminum balustrade panels with square vertical balusters over a solid lower infill panel, set in a framed post-and-rail system fixed between returns on each balcony.
- Finish: Dark grey powder coating with a matte surface; panels are coated after fabrication, so the cut ends and welded joints are fully covered and no bare metal shows at the corners.
- Installation: Panels were built to each balcony type, pre-assembled and checked in the factory, then lifted floor by floor and fixed to the slab edge on concealed brackets.
Project Outcome
The same balustrade family was fitted to every balcony on the tower, so the dark band reads as one continuous line from street level to the roof. Factory assembly of the panels cut the amount of work carried out at height on site.