
Description
Likton fabricates custom aluminum curtain wall panels and facade screens from architectural drawings. Flat-bar layouts, perforated screens, folded cassettes, and decorative panels require different support details, so the final alloy, thickness, panel size, pattern, finish, and fixing system must be confirmed for each project.
Custom aluminum facade panel capabilities
| Material | Aluminum alloy; final grade and temper confirmed to the approved specification | Panel thickness range | 1.5-10 mm, subject to panel size, shape, support, and engineering requirements |
|---|---|---|---|
| Common reference size | 1000 x 2000 mm | Maximum stated size | Up to 1500 x 5000 mm per piece; final feasibility requires drawing review |
| Finishes | Powder coating or PVDF paint | Color options | RAL colors and project-approved wood, stone, brass, or bronze effects |
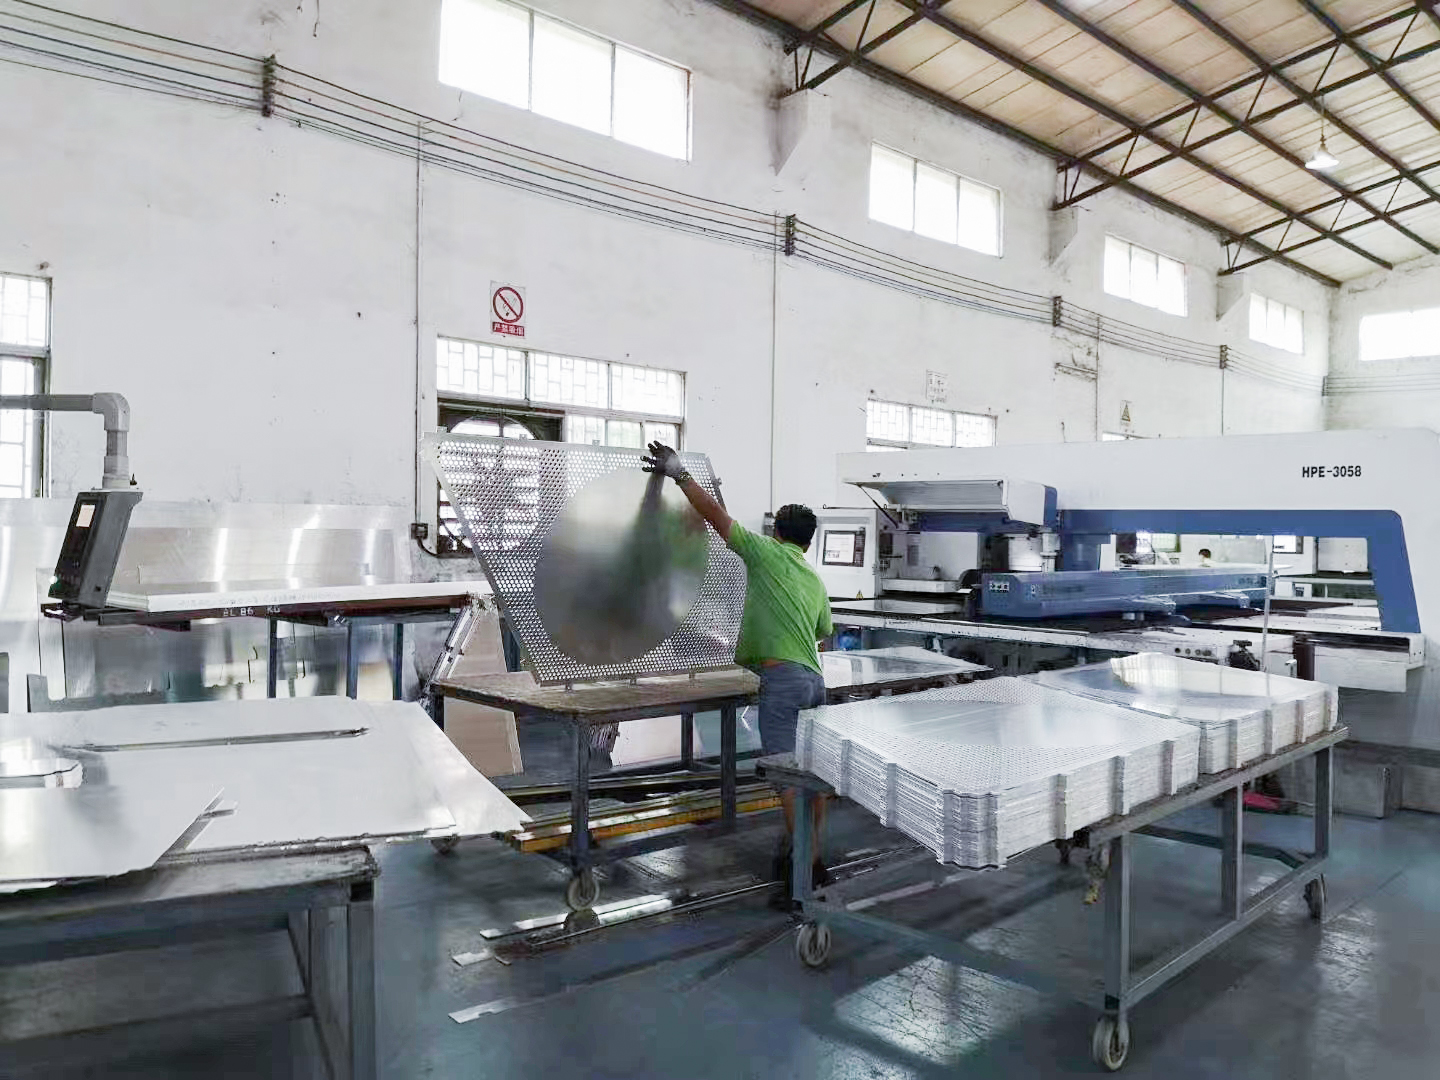
| Fabrication | Cutting, CNC punching, laser cutting, bending, carving, coating, assembly, inspection, and packing | MOQ | 100 m2 |
| Typical production time | 15-30 days after approved drawings and finish confirmation | Indicative price | USD 30-100/m2; pattern, thickness, folding, reinforcement, finish, and quantity determine the final quote |
Choose the panel form by function
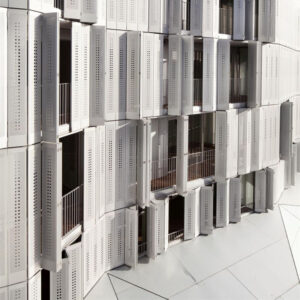
- Flat-bar or linear screens: suitable when the design needs depth, rhythm, partial screening, or solar control. Bar section and support spacing are key inputs.
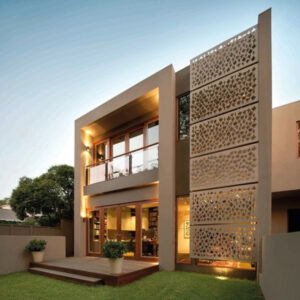
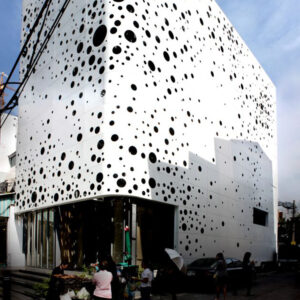
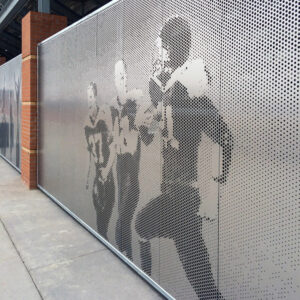
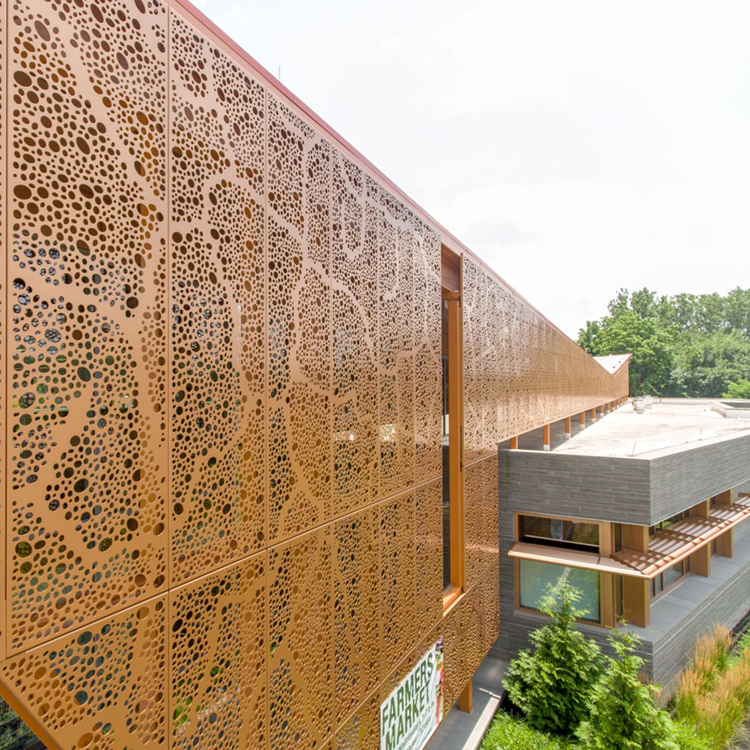
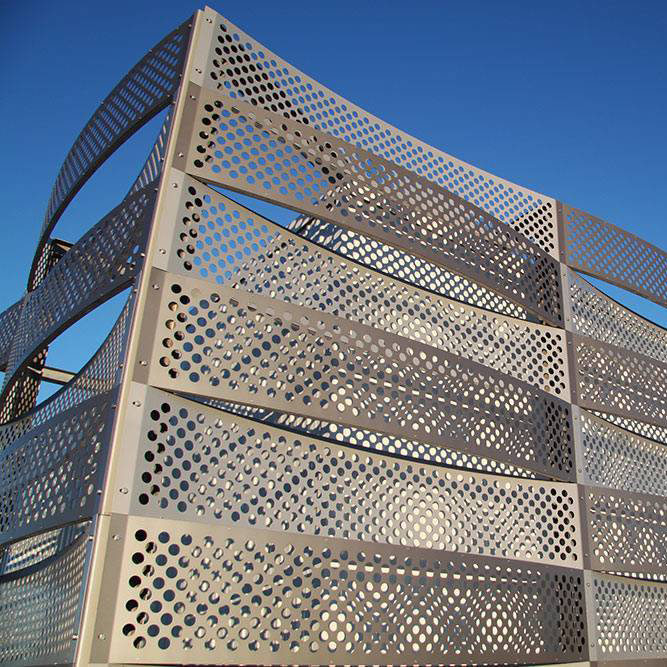
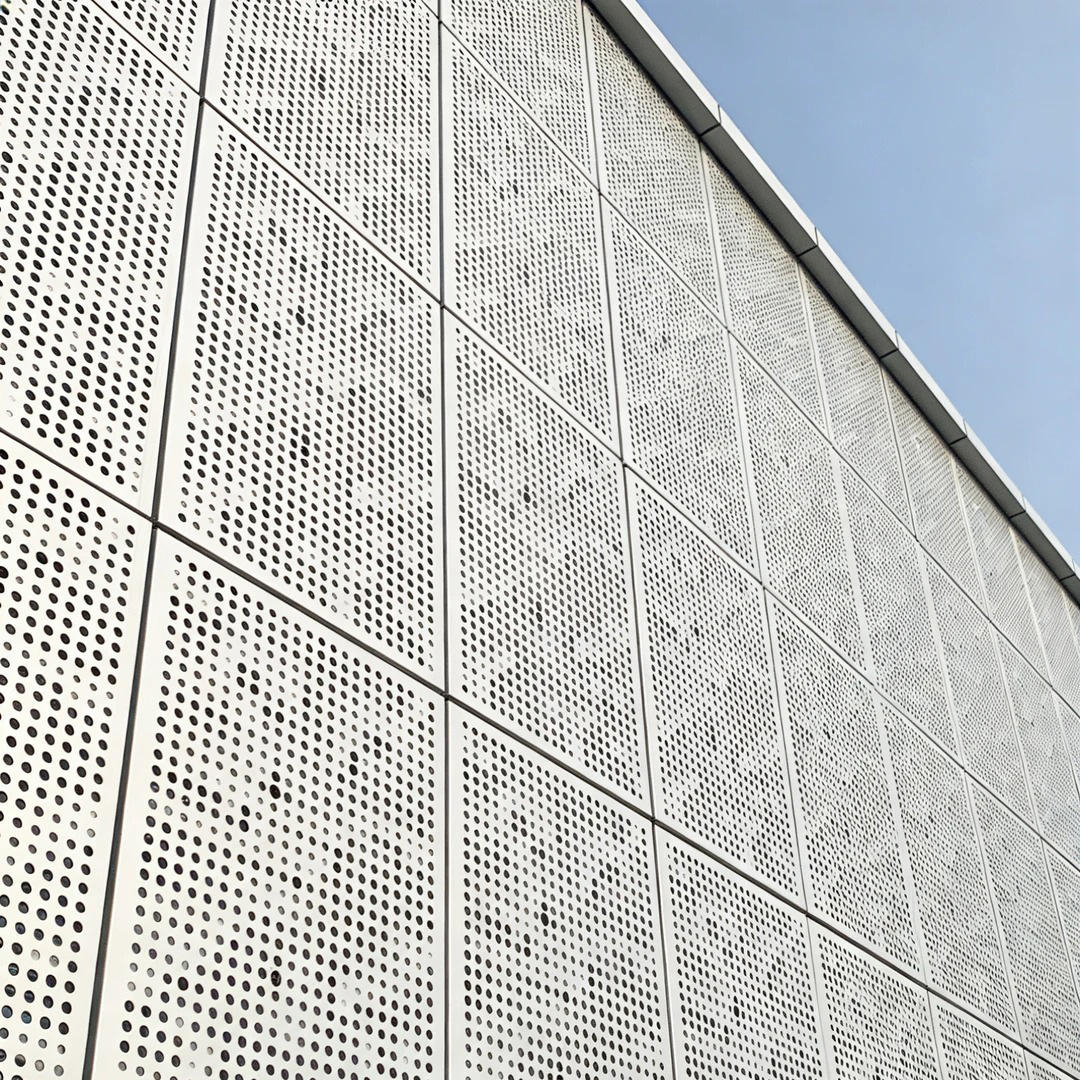
- Perforated panels: suitable for decorative screening and ventilated enclosures. Open-area ratio, hole pattern, edge distance, and stiffening must be coordinated.
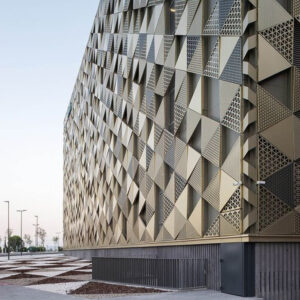
- Folded cassette panels: suitable for solid rainscreen and curtain-wall zones. Returns, stiffeners, joints, brackets, and drainage details need shop-drawing approval.
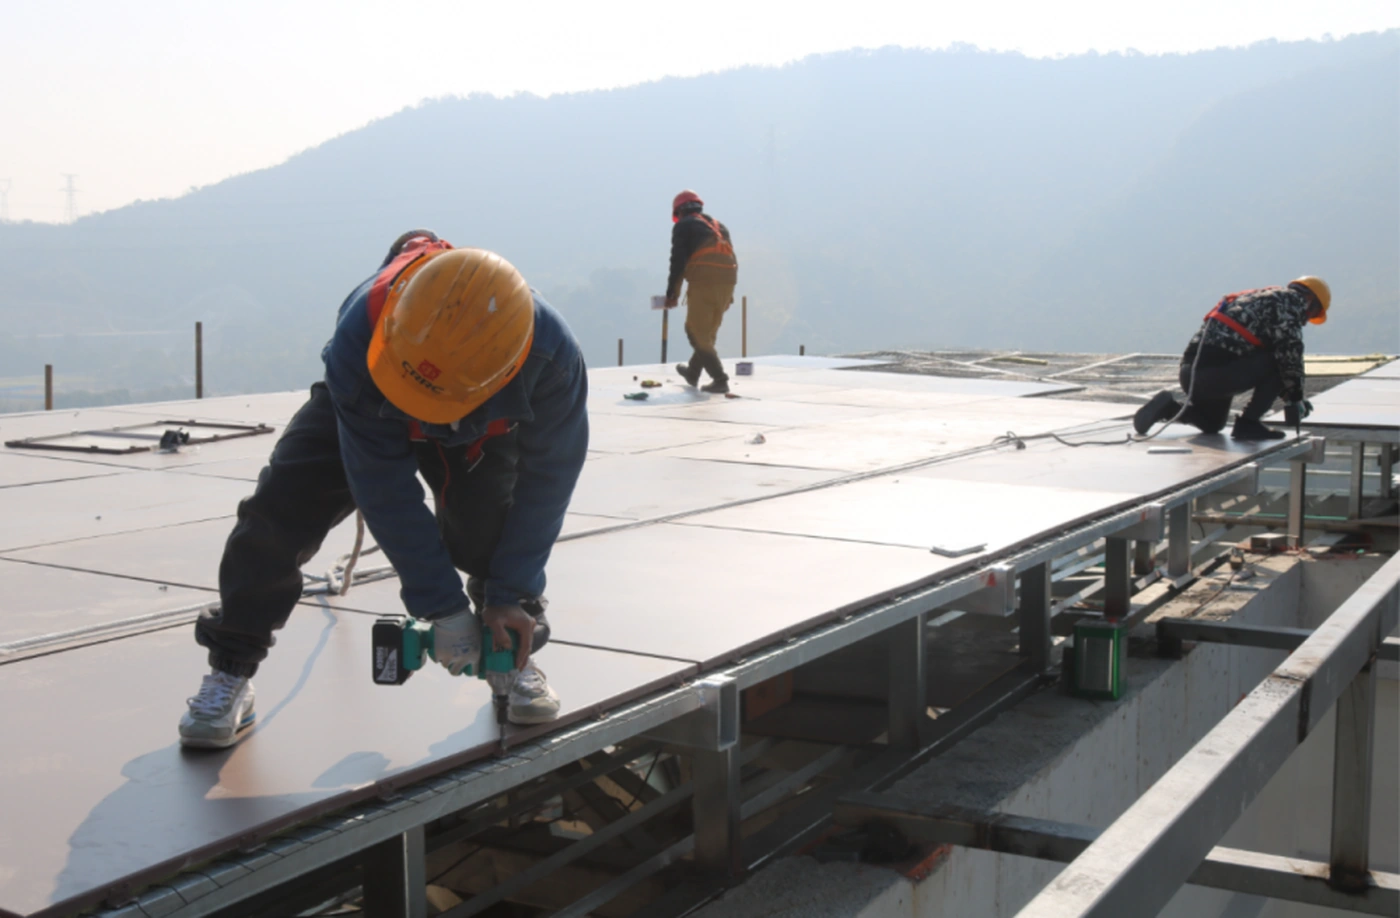
Facade application and production evidence
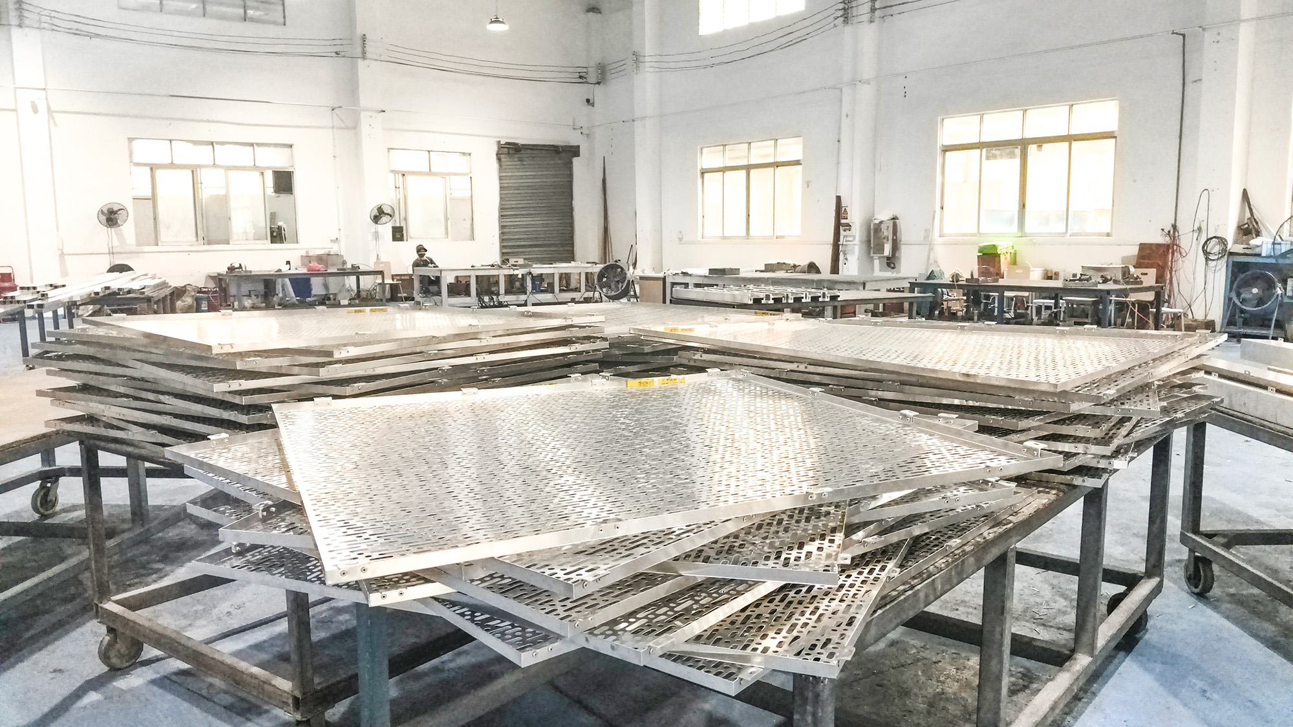
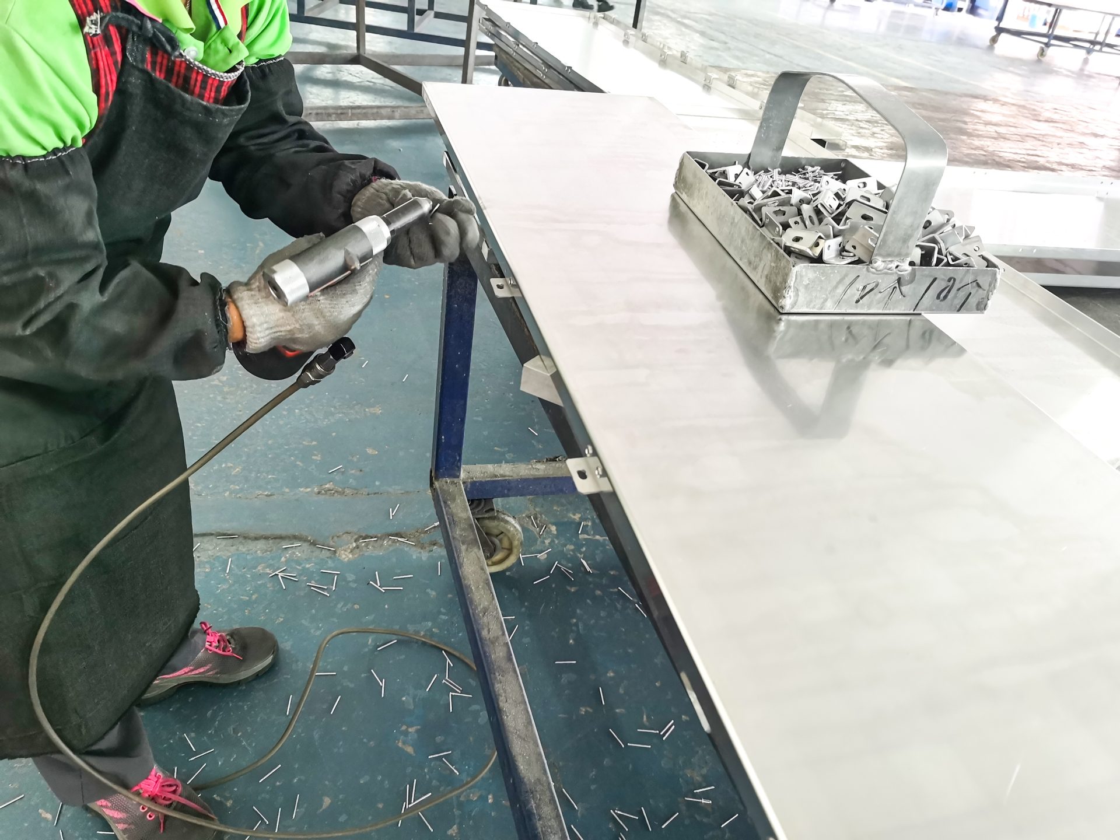
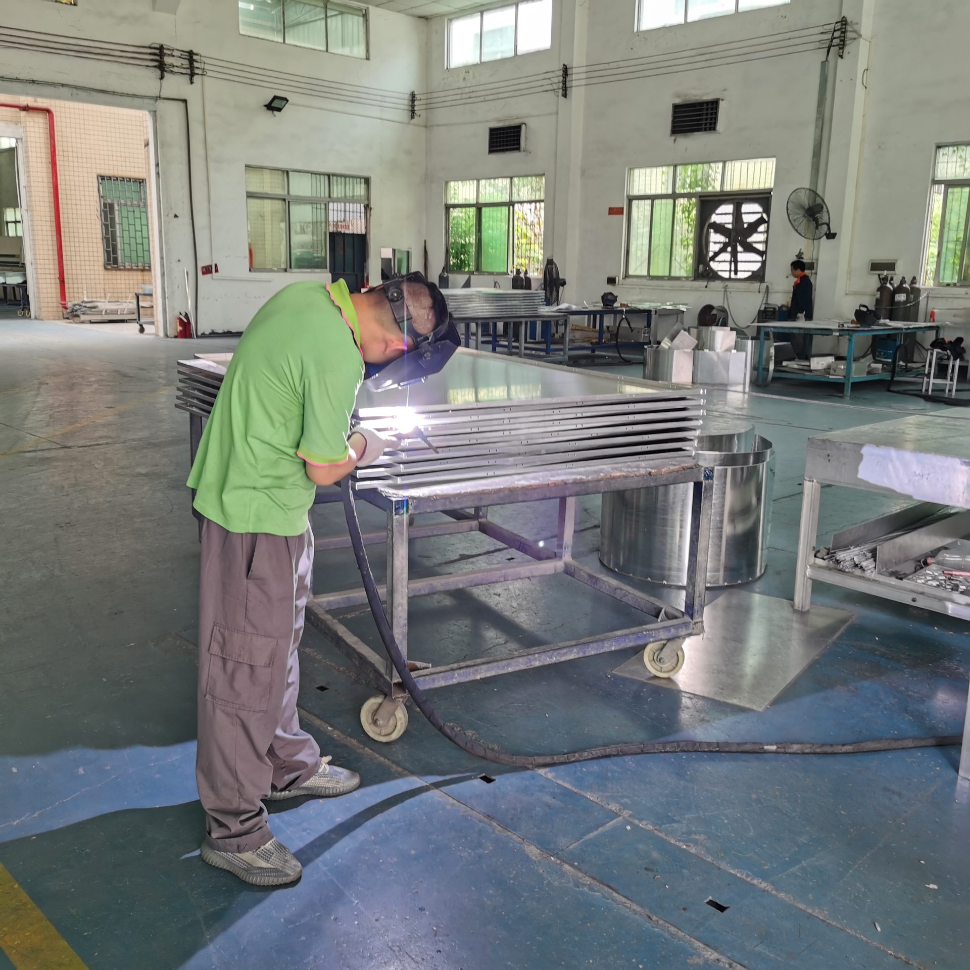
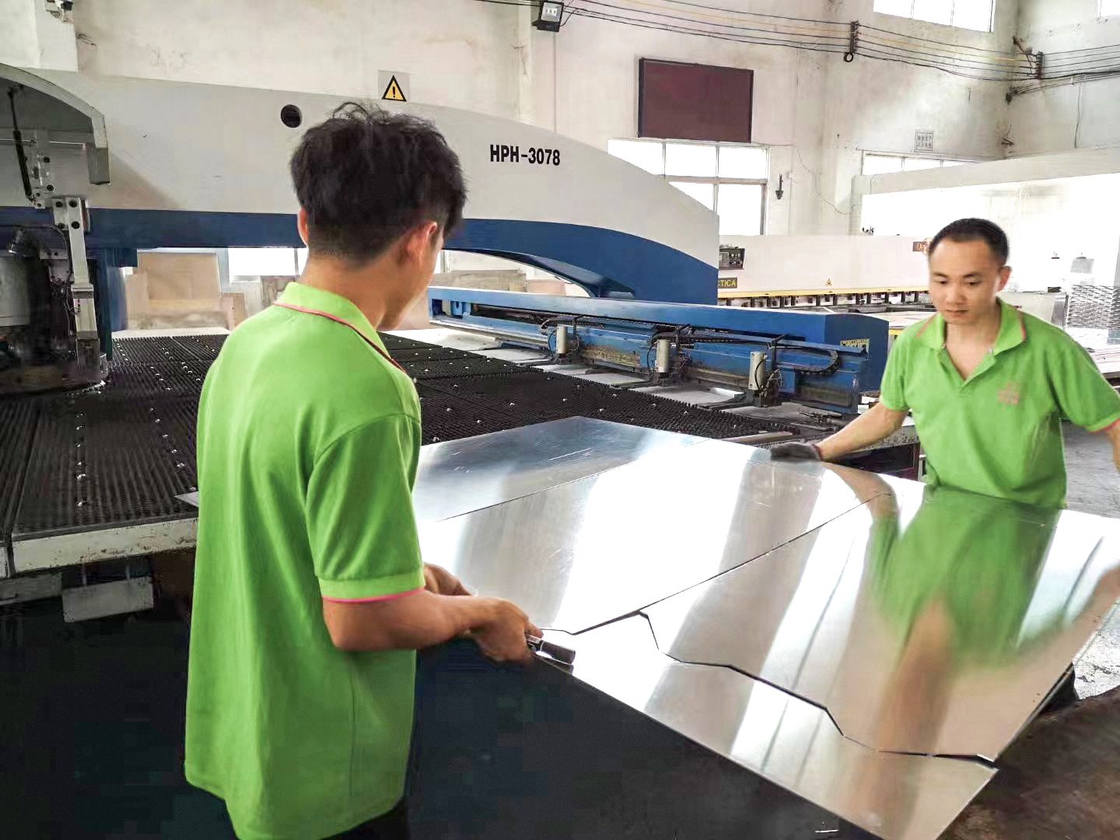
Fabrication details buyers can verify
Information required before production
- Architectural elevations, panel layout, sections, and detail drawings.
- Panel form: flat bar, perforated screen, folded cassette, carved panel, or another custom geometry.
- Required alloy, thickness, finish system, color reference, gloss level, and exposure environment.
- Hole pattern or bar section, open-area ratio, spacing, edge zones, and visual direction.
- Subframe, brackets, joints, reinforcement, drainage, and access requirements.
- Project wind load, fire requirements, local standards, quantity schedule, packing zones, and delivery address.
Engineering and installation notes
Panel thickness cannot be selected from facade height alone. Panel dimensions, open area, folded depth, stiffeners, bracket spacing, local wind pressure, thermal movement, joint design, and installation tolerance all affect the final build-up. The project engineer and facade consultant should approve the support system and performance requirements before production.
Frequently asked questions
Can you manufacture from our facade drawings?
Yes. Likton can review elevations, panel schedules, CAD details, patterns, and samples, then fabricate to approved shop drawings.
Why is there no single fixed price?
A large simple panel and a heavily perforated, folded, reinforced panel require different material weight, machine time, coating, inspection, and packing. The quantity and elevation zoning also affect cost.
Can a flat-bar screen and a perforated panel use the same support?
Not automatically. Their load path, fixing points, stiffness, drainage, and movement can differ. Each system should have its own approved detail.