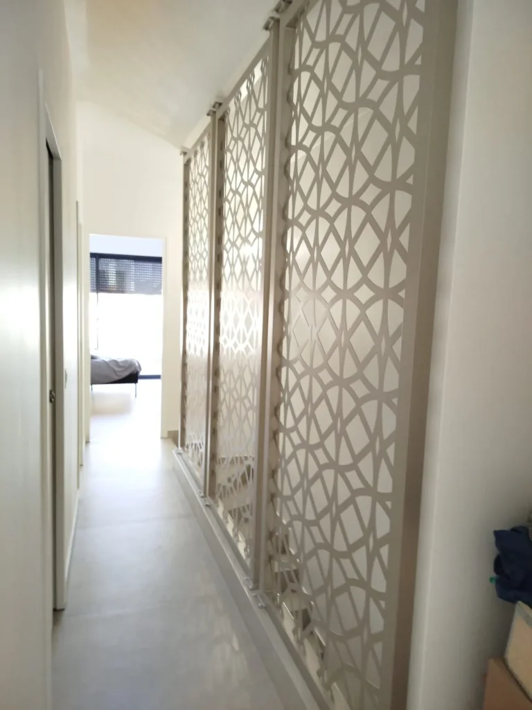
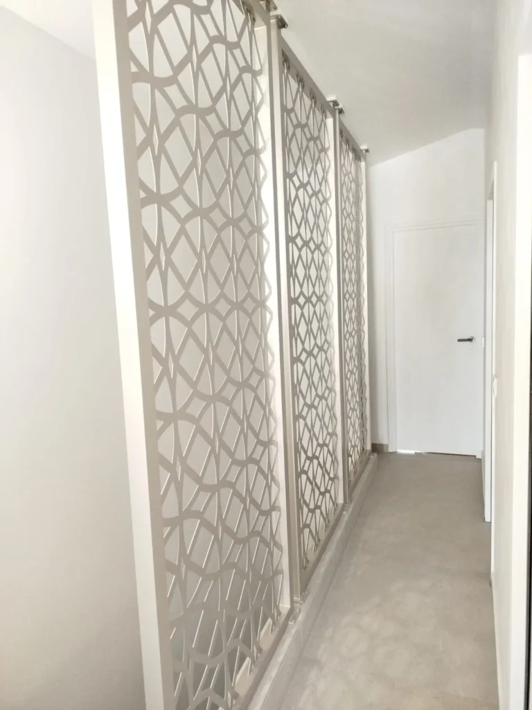
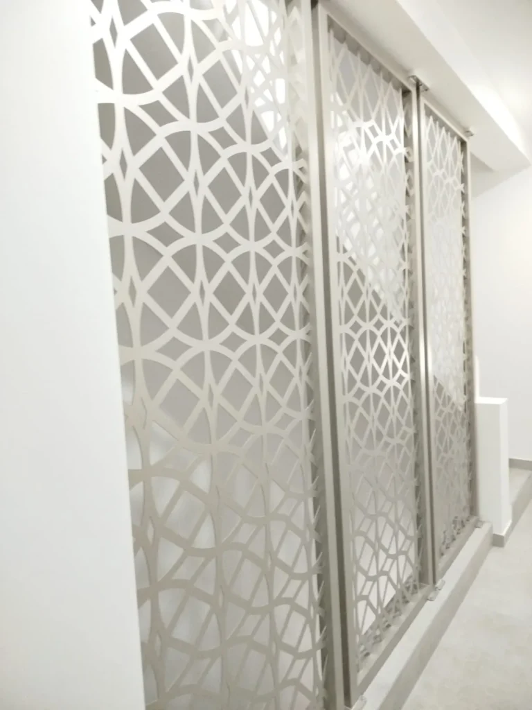
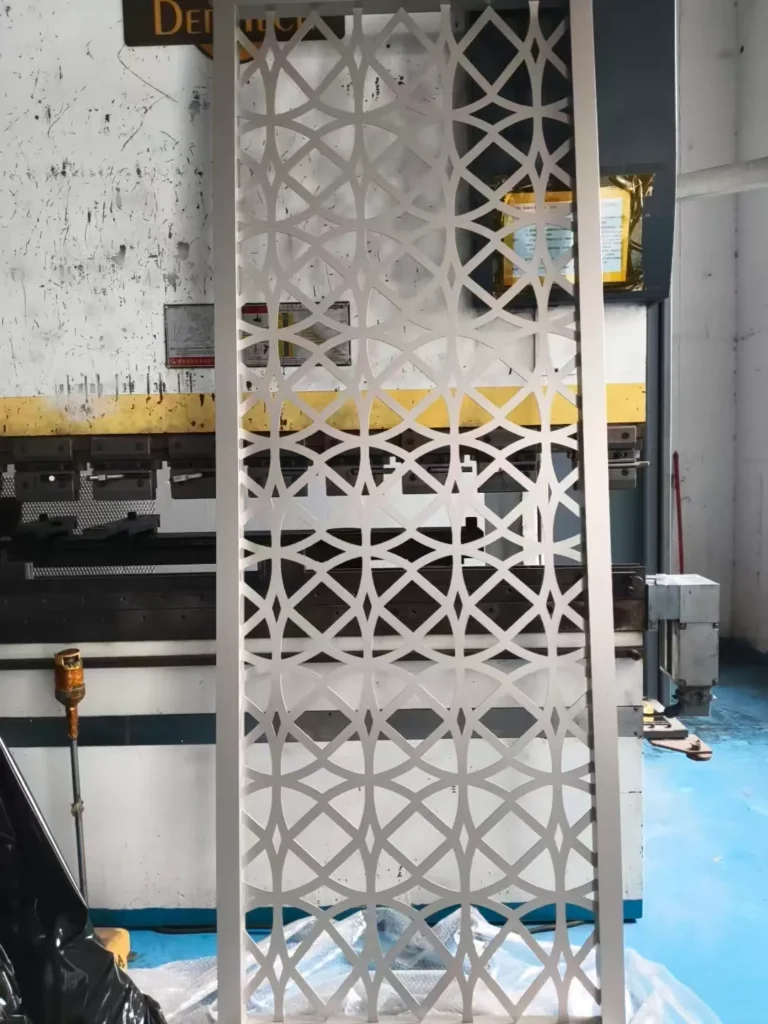
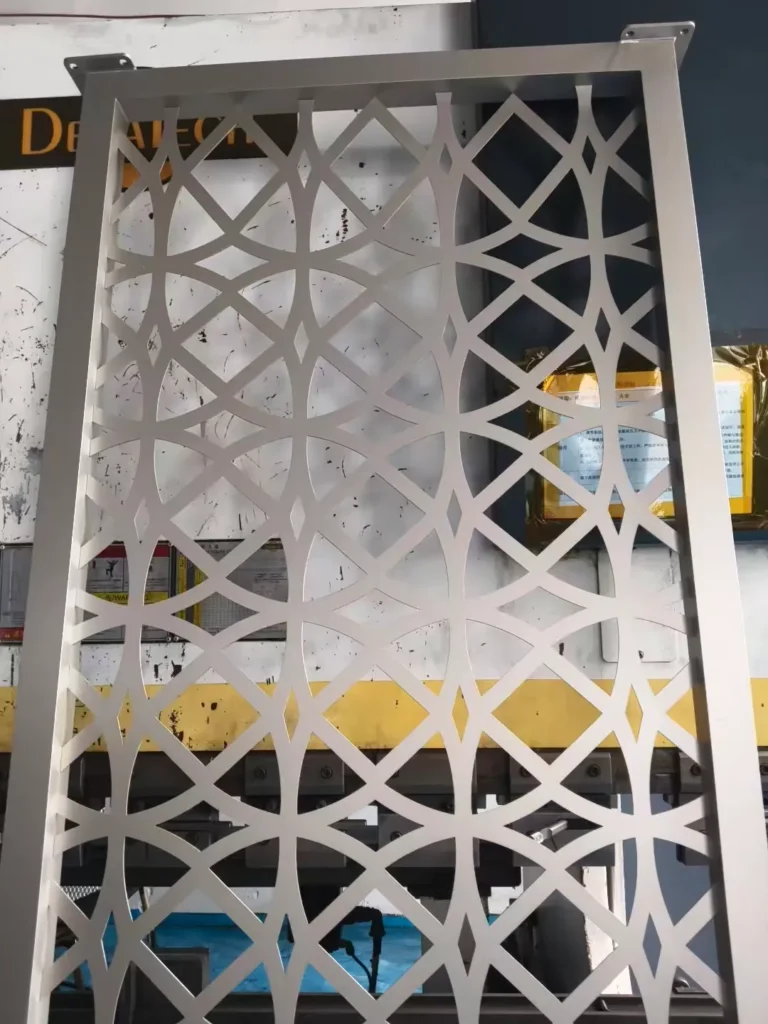
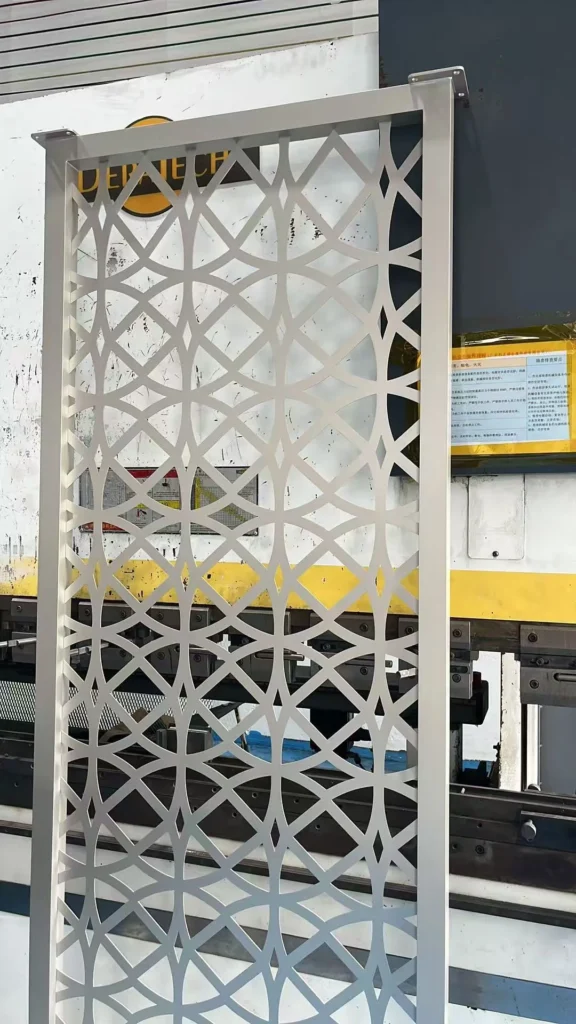
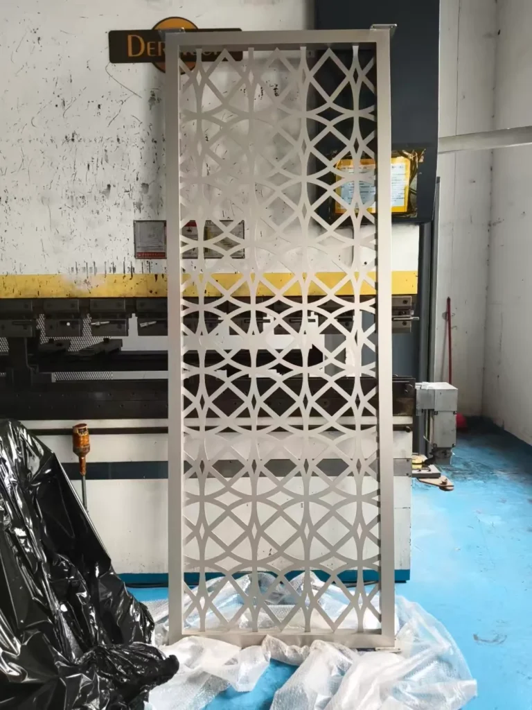
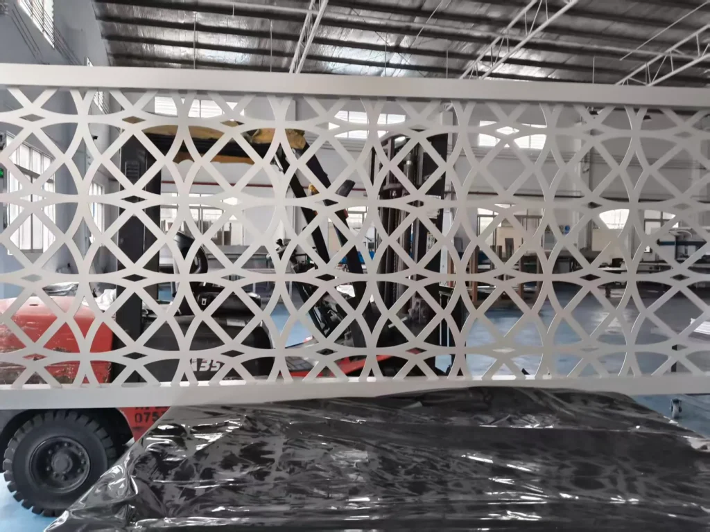
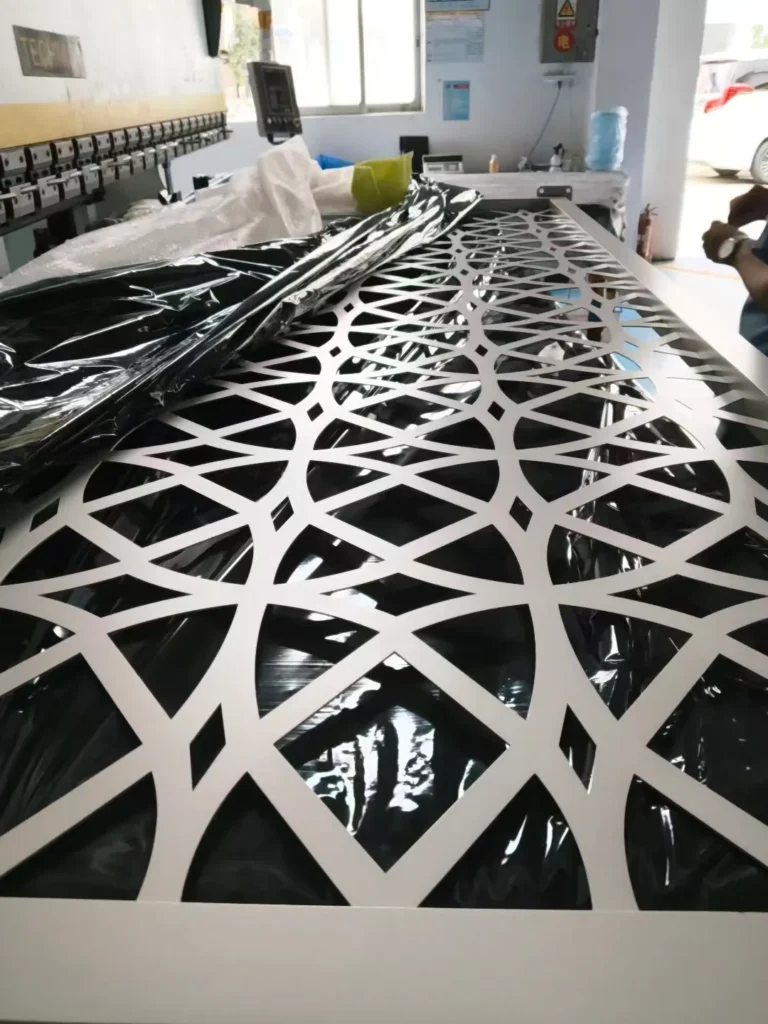
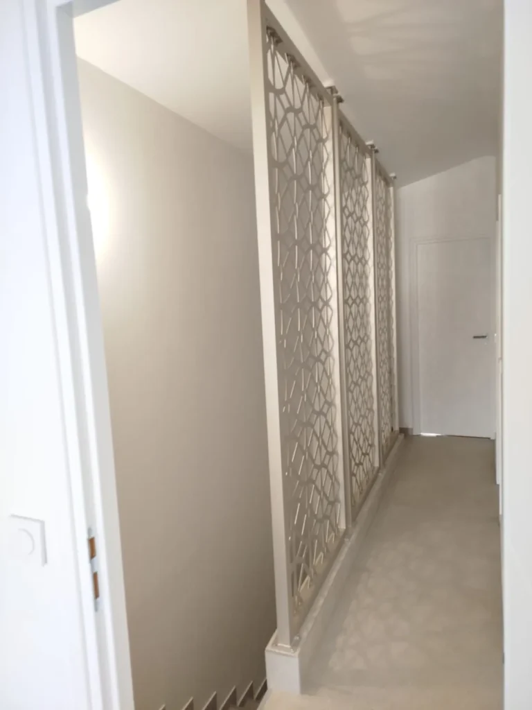
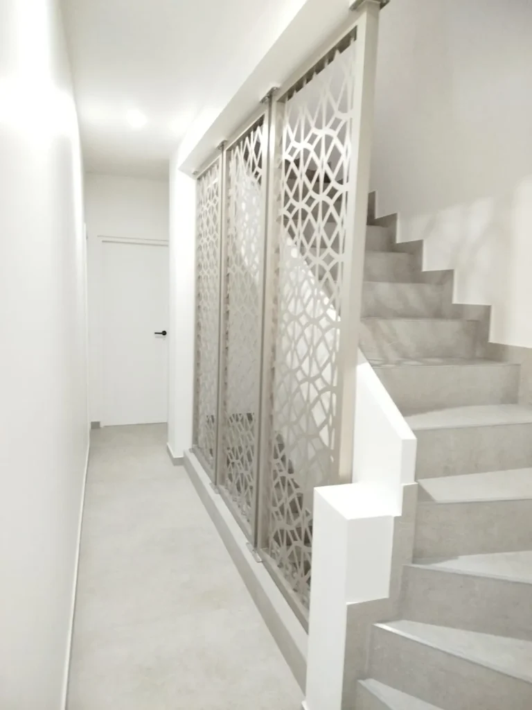
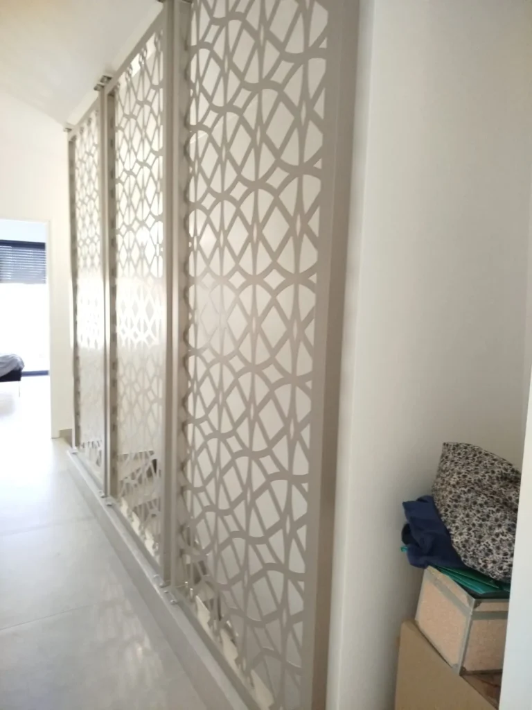
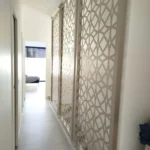
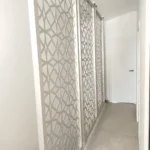
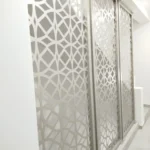
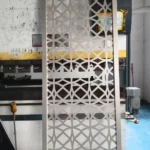
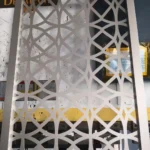
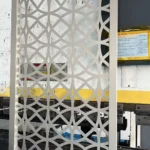
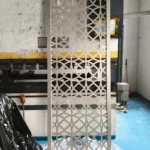
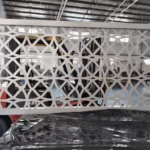
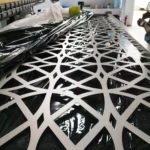
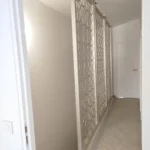
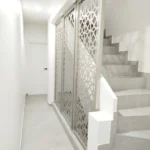
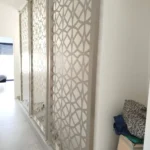
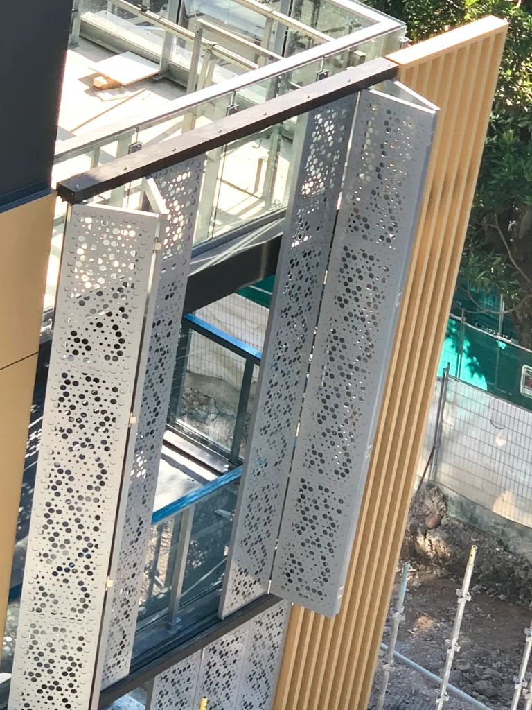
Project Overview: An interior corridor in a residential apartment fitted with laser-cut aluminum screens. The screens separate the passage from the living area while letting daylight and air through.
Project Features
- Design Concept: A repeating geometric cut-out pattern creates shadow play along the corridor.
- System Used: Laser-cut aluminum panels mounted on a top sliding track, so the screens can be opened or closed.
- Finish: Powder coating in warm white to match the interior walls.
- Installation: The track was fixed to the ceiling slab, and the panels were hung and aligned on site.
Project Outcome
The screens provide privacy without blocking daylight, and the sliding system runs smoothly along the full corridor length.