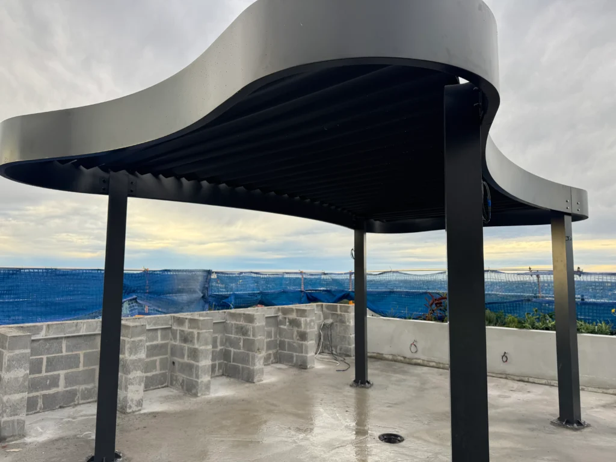
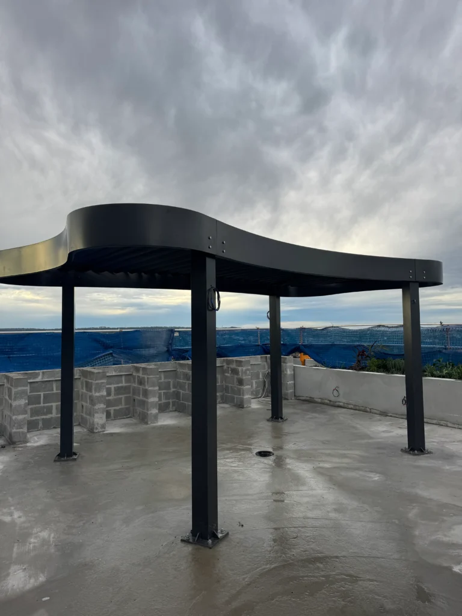
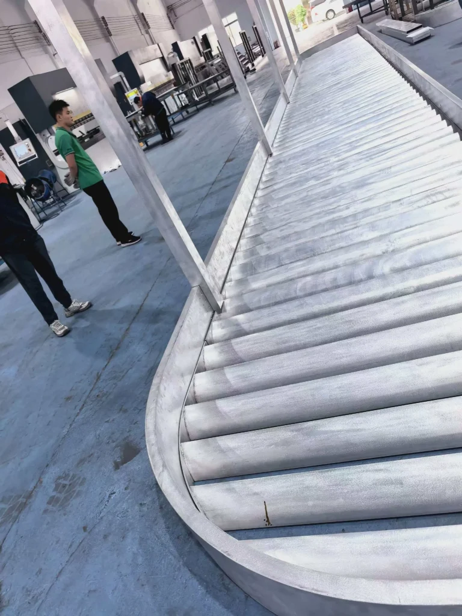
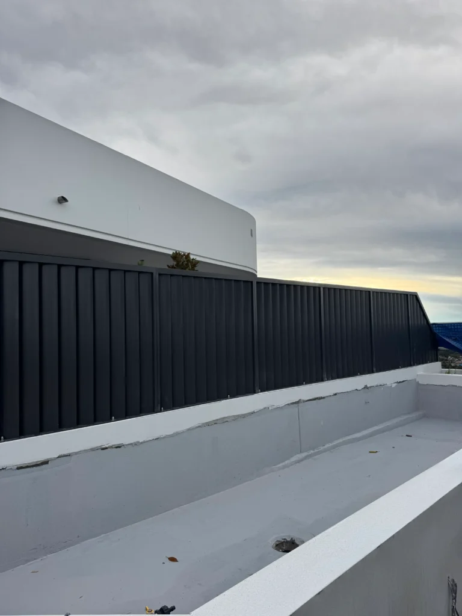
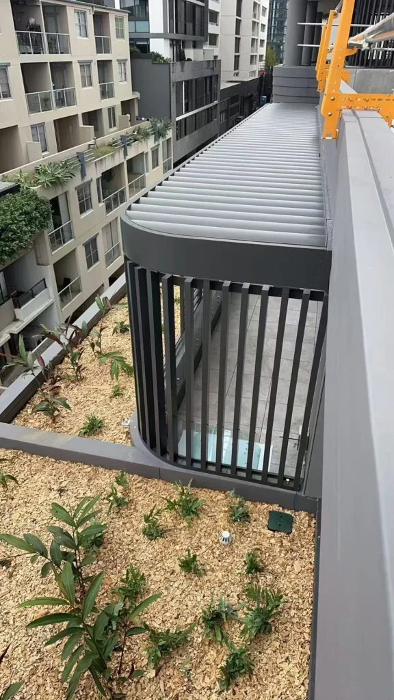
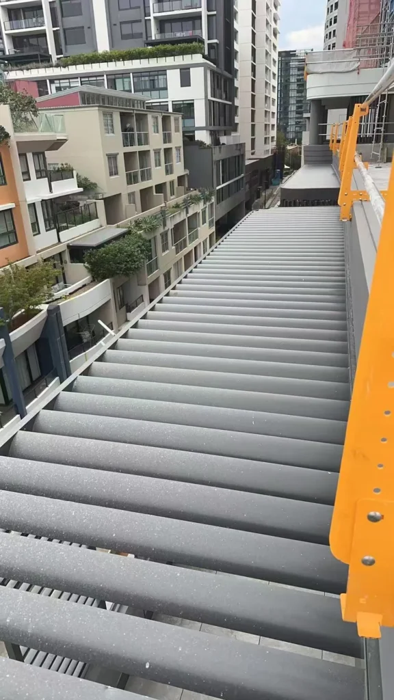
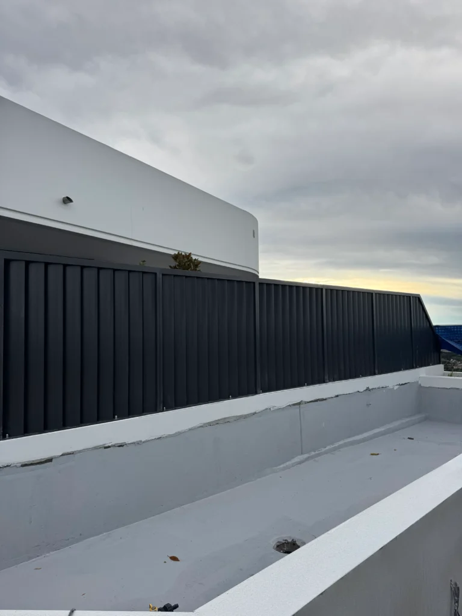
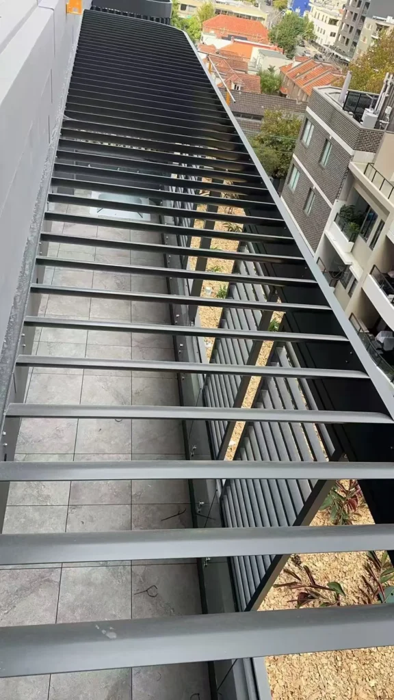
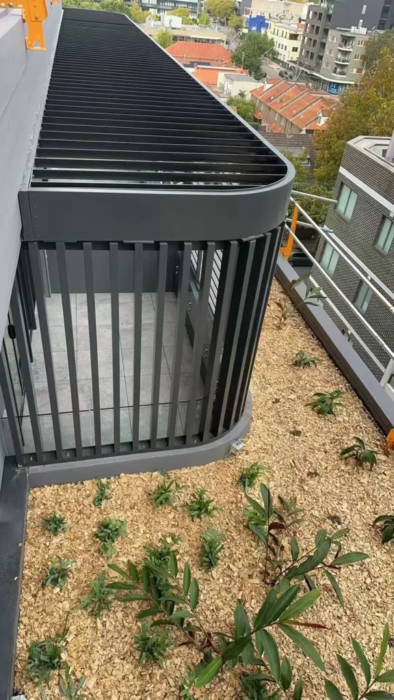
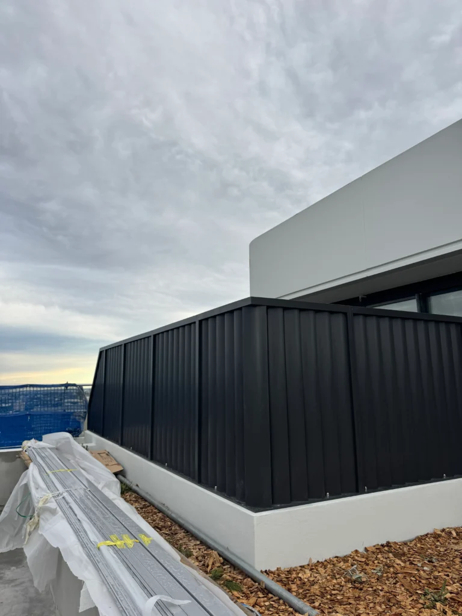
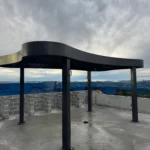
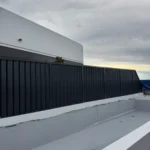
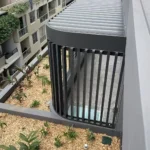
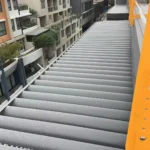
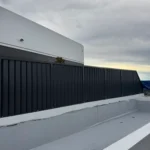
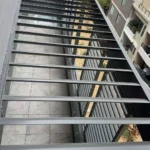
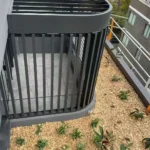
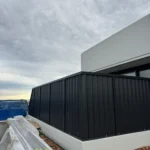
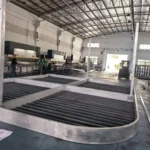
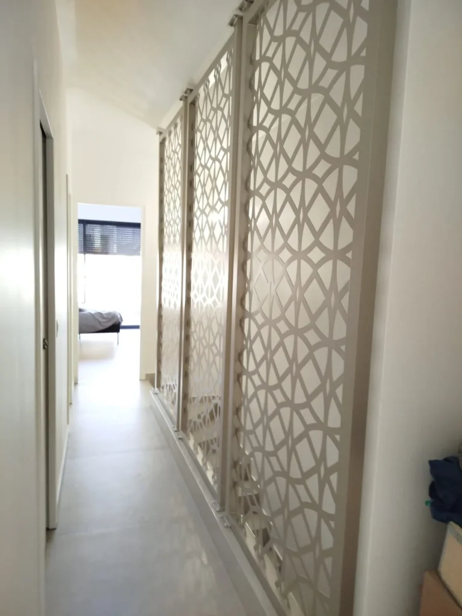
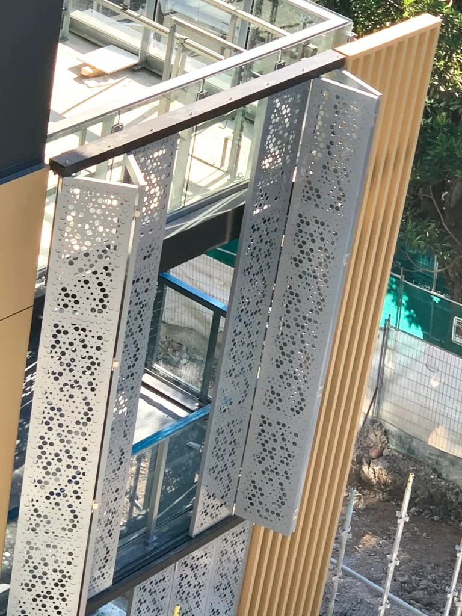
Project Overview: A curved aluminum pergola on the roof terrace of a residential building, providing shade over an outdoor seating area.
Project Features
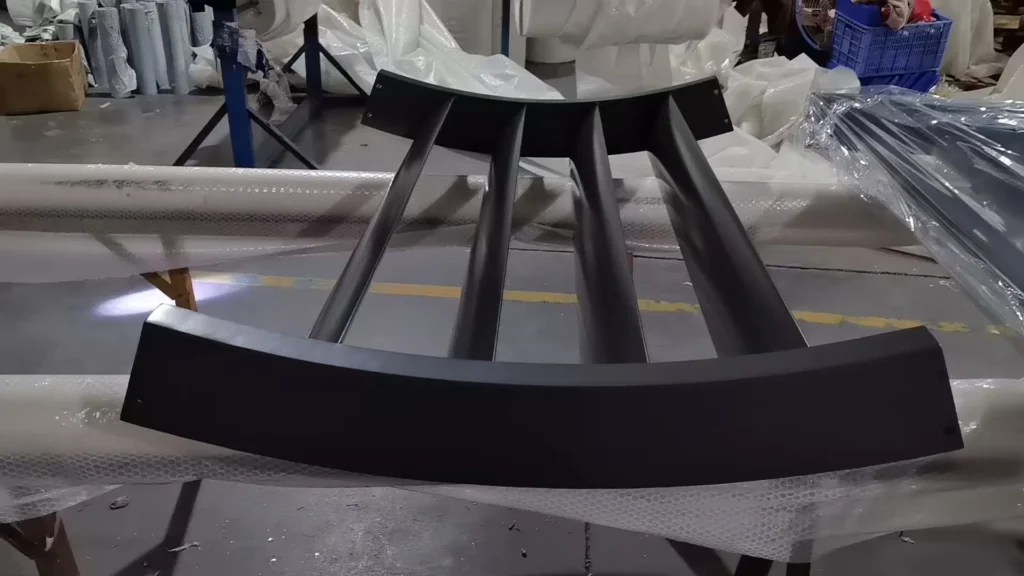
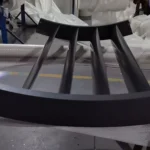
- Design Concept: A free-form curved roof edge softens the geometry of the terrace.
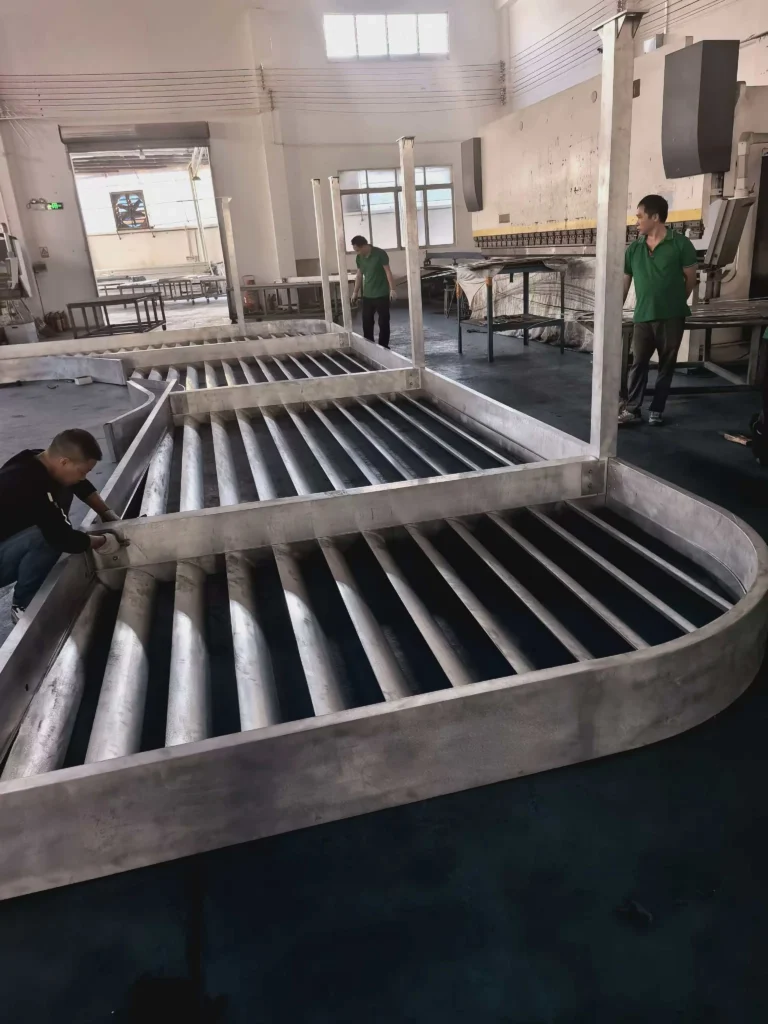
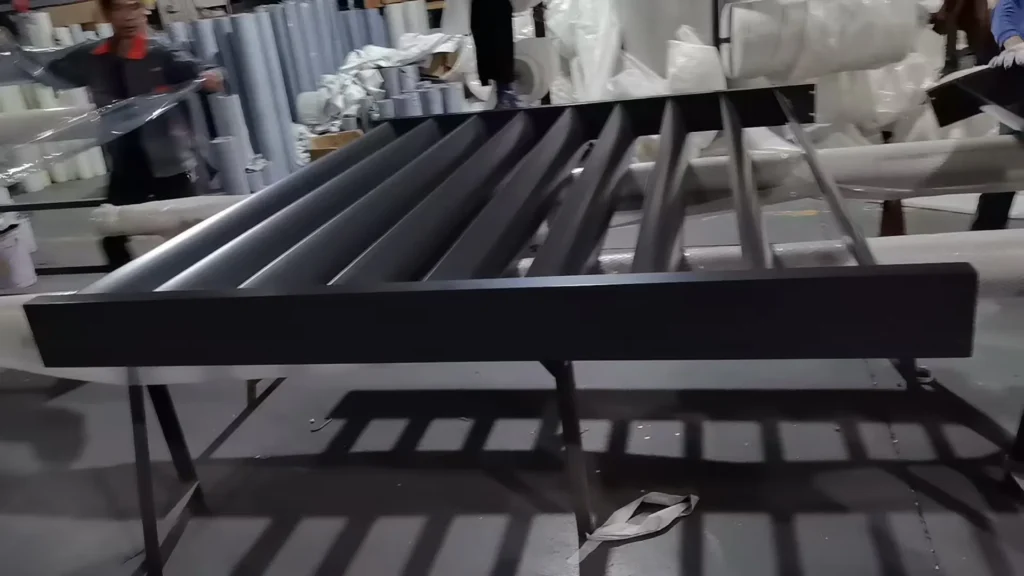
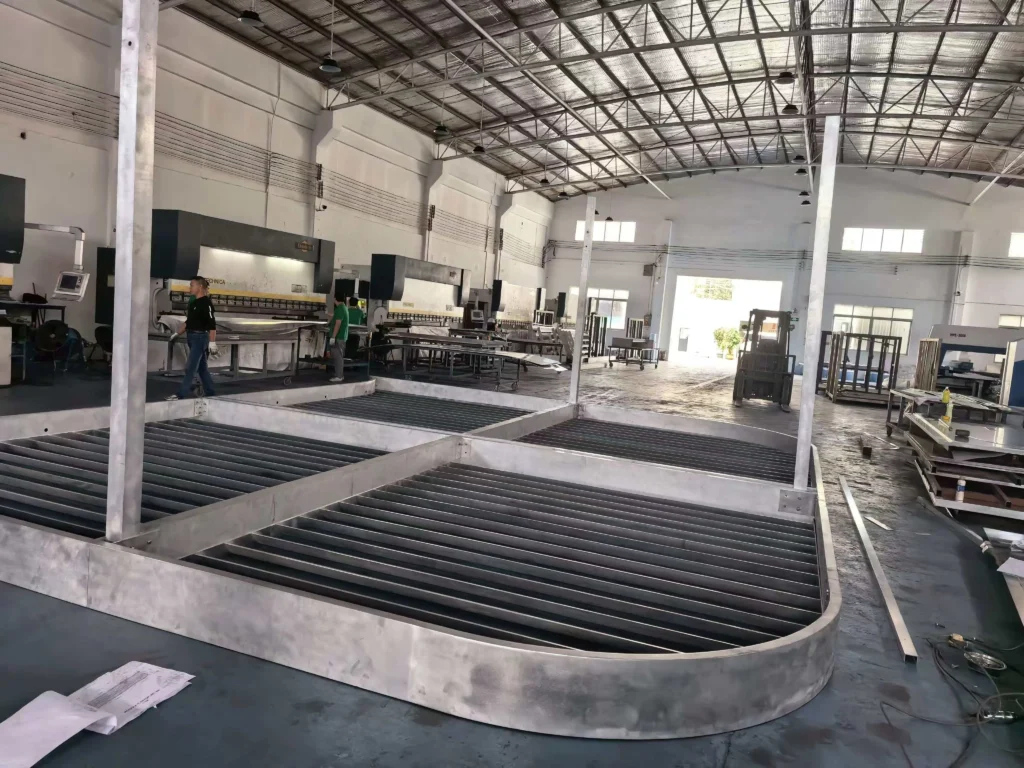
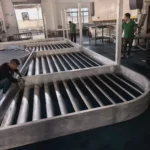
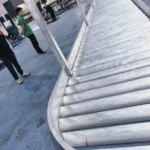
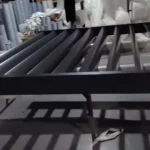
- System Used: Aluminum louvre roof with a solid aluminum fascia, supported by square aluminum columns.
- Finish: Black powder coating for the frame and louvres, light grey for the fascia.
- Installation: The frame was assembled on the roof and anchored to the structural slab.
Project Outcome
The pergola creates a usable shaded area on an otherwise exposed roof, and the curved fascia reads as a single continuous band.